1781 Ord Road Unit# 21
Brocklehurst, Kamloops, BC, V2B7V5
Listed by REMAX Kamloops
$369,900
- 2 bedrooms
- 2 bathrooms
- 1005 sq ft
Listed 159 days ago · MLS® 10387543
About this home
House with a Shop!! Beautifully maintained home offering over 1,000 sq.ft. of finished living space in a quiet cul-de-sac location backing onto the park! This well-designed layout features 2 bedrooms and 2 bathrooms positioned on opposite ends for added privacy. The spacious primary bedroom includes a walk-in closet and 4-piece ensuite. Bright open kitchen with ample cupboard space and convenient access to the pantry/mudroom off the back entry. A generous second bedroom and additional 4-piece bathroom complete the home. Enjoy the amazing bonus room/shop addition with Silver Label certification, a great sundeck space, fenced backyard, and parking for 2 vehicles. Additional updates include new Roof (2024) newer hot water tank, well-maintained furnace, and A/C. Located in the well-kept Silvertip Estates with great communication from park management. One pet allowed, including a medium-sized dog. Bonus - monthly pad rent remains at $562/month until the end of this year! (id:66966)
Details
- Type
- Mobile/Trailer
- Size
- 1005 sq ft
- Property tax
- $1,995
- Maintenance fee
- $562/month
- Neighbourhood
- Brocklehurst
- Municipality
- Kamloops
Interior
- Fireplace
- No
Heating, cooling and services
- Heating
- Forced air
- Air conditioning
- Central air conditioning
- Water and sewer
- Municipal sewage system
Building and exterior
- Year built
- 2012
- Roof
- Asphalt shingle
Rooms
| Room | Level | Size | Features |
|---|---|---|---|
| Full ensuite bathroom | Main level | ||
| Primary Bedroom | Main level | 11'3'' x 14'8'' | |
| Mud room | Main level | 9' x 7' | |
| Laundry room | Main level | 6'9'' x 6'3'' | |
| Kitchen | Main level | 19'1'' x 7'11'' | |
| Dining room | Main level | 8'11'' x 6'9'' | |
| Bedroom | Main level | 10'6'' x 11'10'' | |
| Full bathroom | Main level | ||
| Living room | Main level | 14'1'' x 14'8'' | |
| Foyer | Main level | 9' x 7' |
Location
Location is approximate. See nearby homes on the map
Listed by REMAX Kamloops.

REALTOR®, REALTORS®, and the REALTOR® logo are certification marks that are owned by REALTOR® Canada Inc. and licensed exclusively to The Canadian Real Estate Association (CREA). These certification marks identify real estate professionals who are members of CREA and who must abide by CREA’s By-Laws, Rules, and the REALTOR® Code. The MLS® trademark and the MLS® logo are owned by CREA and identify the professional real estate services provided by members of CREA.
The information contained on this site is based in whole or in part on information that is provided by members of The Canadian Real Estate Association, who are responsible for its accuracy. CREA reproduces and distributes this information as a service for its members and assumes no responsibility for its accuracy.
Similar homes nearby
See more in Kamloops 📷 4
$379,900
1908 FLEETWOOD Avenue
Brocklehurst, Kamloops
Vacant Land · MLS® 10364906 · Brendan Shaw Real Estate Ltd.
 📷 30
$389,900
4 bd2 ba1500 ft²
800 Valhalla Drive Unit# 3
Brocklehurst, Kamloops
Att/Row/Townhouse · MLS® 10376913 · eXp Realty (Kamloops)
 📷 39
$349,900
3 bd2 ba1180 ft²
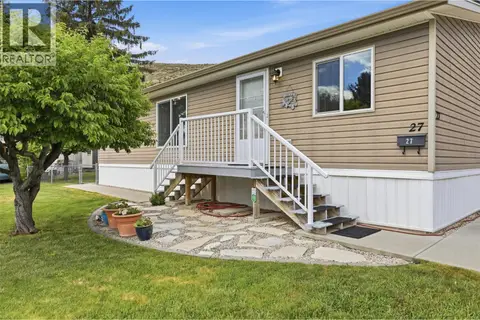
2401 Ord Road Unit# 27
Brocklehurst, Kamloops
Mobile/Trailer · MLS® 10387824 · Royal LePage Kamloops Realty (Seymour St)
 📷 37
$349,900
3 bd2 ba1347 ft²
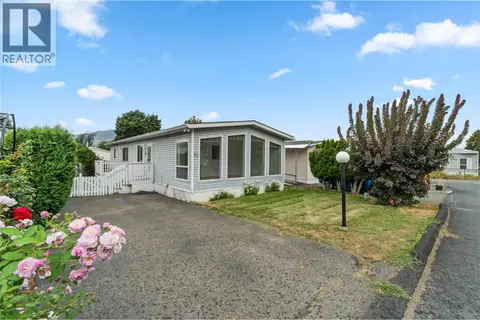
2401 ORD Road Unit# 30
Brocklehurst, Kamloops
Mobile/Trailer · MLS® 10400277 · eXp Realty (Kamloops)
 📷 23
$349,900
2 bd1 ba4 pk1079 ft²
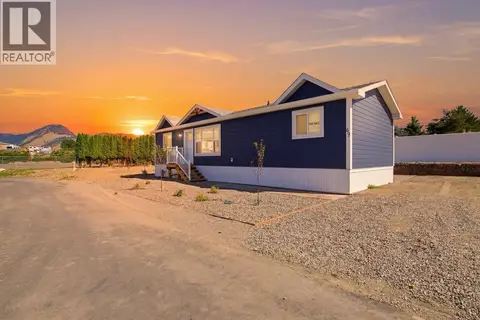
1525 Ord Road Unit# 42
Brocklehurst, Kamloops
Mobile/Trailer · MLS® 10399251 · Oakwyn Realty Ltd
 📷 24
$344,900
3 bd2 ba4 pk1000 ft²
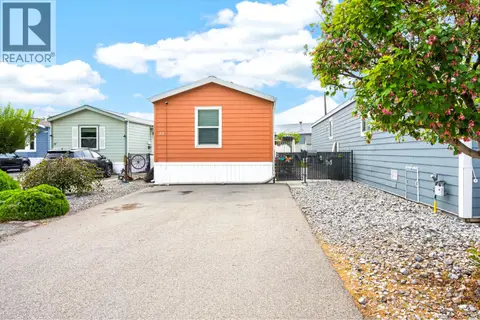
1375 Ord Road Unit# 69
Brocklehurst, Kamloops
Mobile/Trailer · MLS® 10402190 · REMAX Kamloops
 📷 44
$299,900
3 bd2 ba3 pk1108 ft²
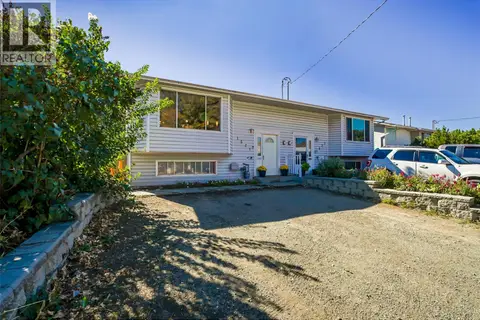
1781 Ord Road Unit# 13
Brocklehurst, Kamloops
Mobile/Trailer · MLS® 10397190 · eXp Realty (Kamloops)
 📷 44
$439,900
4 bd2 ba2 pk1679 ft²
1621 Spartan Place
Brocklehurst, Kamloops
Multiplex
Duplex · MLS® 10401174 · REMAX Kamloops