1525 Ord Road Unit# 42
Brocklehurst, Kamloops, BC, V2B7V2
Listed by Oakwyn Realty Ltd
$349,900
- 2 bedrooms
- 1 bathrooms
- 4 parking
- 1079 sq ft
Listed 33 days ago · MLS® 10399251
About this home
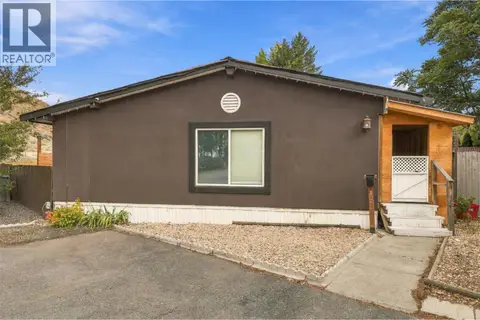
Affordable, easy-care living makes this a great option for first-time buyers, downsizers or those looking for a low-maintenance lifestyle. This bright and spacious 2 bedroom modular home offers a functional layout with plenty of natural light, including an inviting living area highlighted by a wall of large windows. The kitchen offers ample cabinetry and counter space, while primary bedroom features access to the large bathroom with double sinks, soaker tub & separate shower. Additional features include in-home laundry, great storage and a new hot water tank, furnace and central A/C for year-round comfort. Located in a well-kept strata community with monthly fees of just $135, which include water, sewer, garbage and snow removal. A great opportunity to own your home while enjoying manageable monthly costs and less exterior maintenance. (id:66966)
Details
- Type
- Mobile/Trailer
- Size
- 1079 sq ft
- Property tax
- $2,296
- Maintenance fee
- $135/month
- Neighbourhood
- Brocklehurst
- Municipality
- Kamloops
Interior
- Fireplace
- No
- Appliances
- Refrigerator, Range - Electric, Washer & Dryer
- Flooring
- Mixed Flooring
Heating, cooling and services
- Heating
- Forced air, See remarks
- Air conditioning
- Central air conditioning
- Water and sewer
- Municipal sewage system
Building and exterior
- Year built
- 1994
- Roof
- Asphalt shingle
Parking
- Total parking
- 4
Rooms
| Room | Level | Size | Features |
|---|---|---|---|
| Other | Main level | 9'3'' x 16'9'' | |
| Bedroom | Main level | 9'3'' x 9'8'' | |
| Primary Bedroom | Main level | 9'4'' x 10'11'' | |
| Laundry room | Main level | 9'4'' x 6'2'' | |
| Dining room | Main level | 9'2'' x 13'1'' | |
| Kitchen | Main level | 9'4'' x 8'11'' | |
| Living room | Main level | 19'3'' x 13'7'' | |
| 5pc Bathroom | Main level | 9'4'' x 9'9'' |
Location
Location is approximate. See nearby homes on the map
Listed by Oakwyn Realty Ltd.

REALTOR®, REALTORS®, and the REALTOR® logo are certification marks that are owned by REALTOR® Canada Inc. and licensed exclusively to The Canadian Real Estate Association (CREA). These certification marks identify real estate professionals who are members of CREA and who must abide by CREA’s By-Laws, Rules, and the REALTOR® Code. The MLS® trademark and the MLS® logo are owned by CREA and identify the professional real estate services provided by members of CREA.
The information contained on this site is based in whole or in part on information that is provided by members of The Canadian Real Estate Association, who are responsible for its accuracy. CREA reproduces and distributes this information as a service for its members and assumes no responsibility for its accuracy.
Similar homes nearby
See more in Kamloops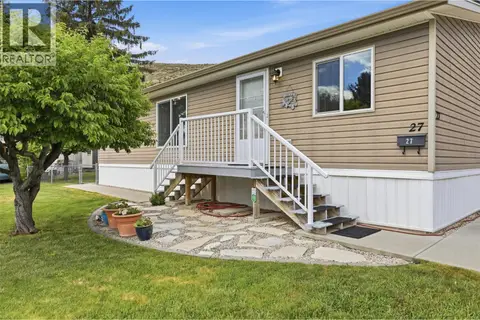 📷 39
$349,900
3 bd2 ba1180 ft²
2401 Ord Road Unit# 27
Brocklehurst, Kamloops
Mobile/Trailer · MLS® 10387824 · Royal LePage Kamloops Realty (Seymour St)
 📷 37
$349,900
3 bd2 ba1347 ft²
2401 ORD Road Unit# 30
Brocklehurst, Kamloops
Mobile/Trailer · MLS® 10400277 · eXp Realty (Kamloops)
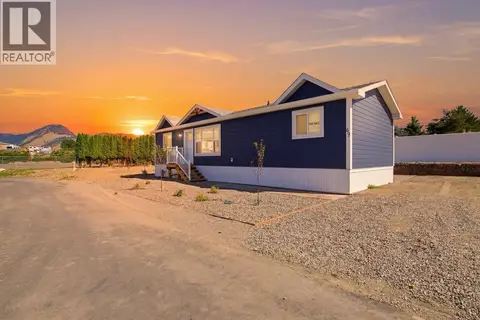 📷 24
$344,900
3 bd2 ba4 pk1000 ft²
1375 Ord Road Unit# 69
Brocklehurst, Kamloops
Mobile/Trailer · MLS® 10402190 · REMAX Kamloops
 📷 35
$369,900
2 bd2 ba1005 ft²
1781 Ord Road Unit# 21
Brocklehurst, Kamloops
Mobile/Trailer · MLS® 10387543 · REMAX Kamloops
 📷 4
$379,900
1908 FLEETWOOD Avenue
Brocklehurst, Kamloops
Vacant Land · MLS® 10364906 · Brendan Shaw Real Estate Ltd.
 📷 30
$389,900
4 bd2 ba1500 ft²
800 Valhalla Drive Unit# 3
Brocklehurst, Kamloops
Att/Row/Townhouse · MLS® 10376913 · eXp Realty (Kamloops)
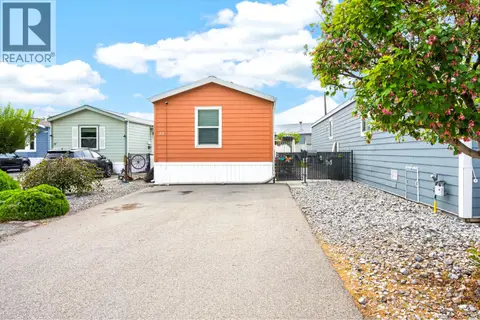 📷 44
$299,900
3 bd2 ba3 pk1108 ft²
1781 Ord Road Unit# 13
Brocklehurst, Kamloops
Mobile/Trailer · MLS® 10397190 · eXp Realty (Kamloops)
 📷 34
$285,000
2 bd1 ba2 pk1150 ft²
2401 ORD Road Unit# 105
Brocklehurst, Kamloops
Mobile/Trailer · MLS® 10401627 · REMAX Kamloops