177 YORK Road
Coote’s Paradise, Dundas, L9H1M8
Listed by Real Broker Ontario Ltd.
$969,000
- 3+1 bedrooms
- 3 bathrooms
- 5 parking
- 2422 sq ft
Listed 49 days ago · MLS® 40859516
About this home
A rare combination of walkable Dundas living, nature at your doorstep and a versatile three-level layout. Set on a generous 50 x 100 lot with the forest directly across the street, this detached 1.5 storey home is approximately a 10-minute walk from downtown Dundas, with Highway 403 only minutes away. Inside are three bedrooms on the upper level, additional finished bedroom space in the basement and three bathrooms, one on every level. The finished lower level adds flexibility for guests, family, a home office or recreation space. Recent improvements include a new furnace and upgraded electrical panel in 2026, new washer and dryer, basement improvements, updated windows and freshly refinished kitchen cabinetry. The upper-level bathroom has also been refreshed with new tile flooring and paint. Step outside and you’re immediately connected to Dundas’ natural surroundings, while still being close enough to walk downtown for dinner, coffee or shopping. With a substantial lot, flexible living space and a location that puts both downtown Dundas and nature close by, 117 York Road offers a combination that’s difficult to find. (id:66966)
Details
- Type
- Detached
- Style
- Other
- Size
- 2422 sq ft
- Basement
- Finished, Full
- Garage
- Garage
- Property tax
- $4,400
- Neighbourhood
- Coote’s Paradise
- Municipality
- Dundas
Interior
- Bedrooms
- 3 above ground + 1 below
- Fireplace
- Yes
- Appliances
- Washer, Refrigerator, Dishwasher, Stove, Dryer, Window Coverings
Heating, cooling and services
- Heating
- Forced air, Natural gas
- Air conditioning
- Central air conditioning
- Water and sewer
- Municipal sewage system
Building and exterior
- Year built
- 1954
- Outdoor
- Brick, Aluminum siding, Vinyl siding, Metal
Parking
- Total parking
- 5
- Driveway and parking
- Detached Garage
Rooms
| Room | Level | Size | Features |
|---|---|---|---|
| 4pc Bathroom | Basement | 10'11'' x 8'8'' | |
| Storage | Basement | 11'9'' x 12'7'' | |
| Recreation room | Basement | 12'8'' x 12'7'' | |
| Bedroom | Basement | 11'6'' x 15'10'' | |
| 4pc Bathroom | Second level | 6'5'' x 6'8'' | |
| Bedroom | Second level | 11'7'' x 12'10'' | |
| Bedroom | Second level | 10'9'' x 13'8'' | |
| Primary Bedroom | Second level | 15'9'' x 13'8'' | |
| 4pc Bathroom | Main level | 4'5'' x 6'8'' | |
| Dining room | Main level | 12'0'' x 8'10'' | |
| Kitchen | Main level | 11'11'' x 8'10'' | |
| Living room | Main level | 28'1'' x 13'2'' |
Location
Location is approximate. See nearby homes on the map
Listed by Real Broker Ontario Ltd..

REALTOR®, REALTORS®, and the REALTOR® logo are certification marks that are owned by REALTOR® Canada Inc. and licensed exclusively to The Canadian Real Estate Association (CREA). These certification marks identify real estate professionals who are members of CREA and who must abide by CREA’s By-Laws, Rules, and the REALTOR® Code. The MLS® trademark and the MLS® logo are owned by CREA and identify the professional real estate services provided by members of CREA.
The information contained on this site is based in whole or in part on information that is provided by members of The Canadian Real Estate Association, who are responsible for its accuracy. CREA reproduces and distributes this information as a service for its members and assumes no responsibility for its accuracy.
Similar homes nearby
See more in Dundas 📷 47
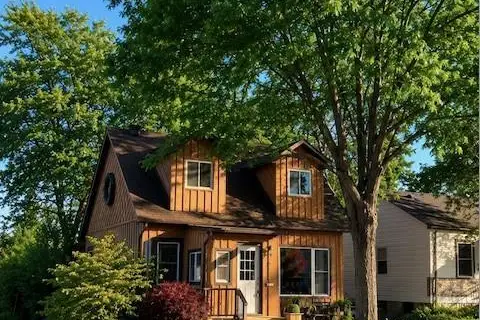
$999,999
3 bd2 ba4 pk2451 ft²
2 HELEN Street
Coote’s Paradise, Dundas
Detached · MLS® 40865257 · Right at Home Realty
 📷 42
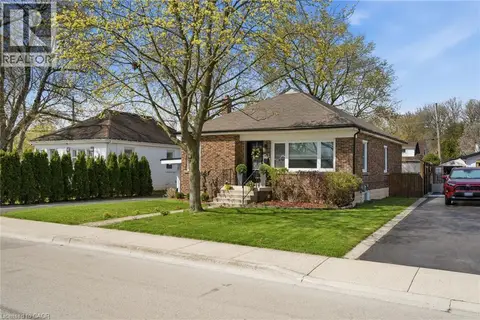
$884,800
4 bd2 ba3 pk1977 ft²
31 HUNTER Street
Coote’s Paradise, Dundas
Detached · MLS® 40838613 · Nashdom Realty Brokerage Inc.
 📷 28
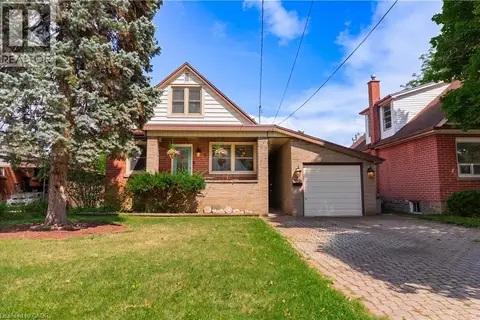
$879,900
3 bd2 ba5 pk1068 ft²
31 CAMERON Avenue
Coote’s Paradise, Dundas
Detached · MLS® 40865825 · RE/MAX Escarpment Realty Inc.
 📷 29
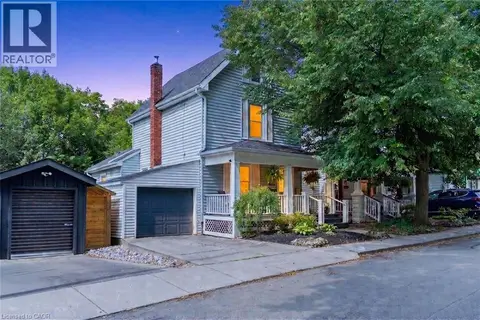
$869,900
3 bd3 ba3 pk1794 ft²
8 CAMERON Avenue
Coote’s Paradise, Dundas
Detached · MLS® 40869432 · Royal LePage State Realty Inc.
 📷 50
$825,000
3 bd1 ba2 pk1498 ft²
16 WITHERSPOON Street
Coote’s Paradise, Dundas
Detached · MLS® 40844733 · RE/MAX Escarpment Realty Inc.
 📷 43
$799,900
2 bd2 ba4 pk1150 ft²
319 KING Street W
Coote’s Paradise, Dundas
Detached · MLS® 40853170 · New Era Real Estate
 📷 49
$799,000
3 bd2 ba2 pk2206 ft²
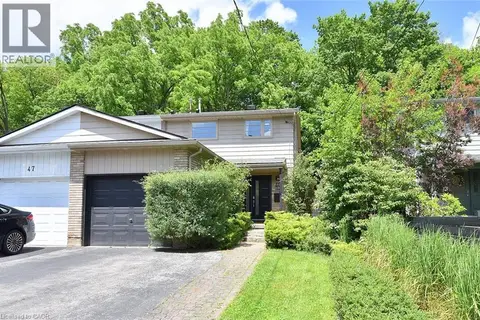
49 PARK Street E
Coote’s Paradise, Dundas
Link · MLS® 40863989 · One Percent Realty Ltd.
 📷 28
$969,000
3 bd1 ba9 pk1439 ft²
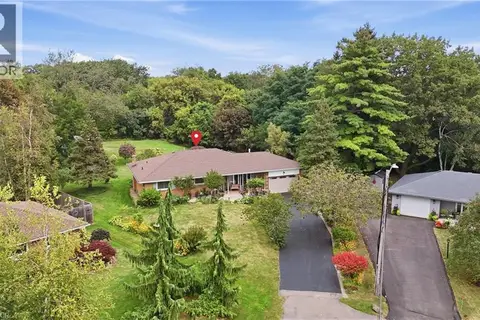
4 KEW Court
Flamborough West, Dundas
Pool
Detached · MLS® 40863962 · CASORA REALTY INC.