16 WITHERSPOON Street
Coote’s Paradise, Dundas, L9H2C6
Listed by RE/MAX Escarpment Realty Inc.
$825,000
- 3 bedrooms
- 1 bathrooms
- 2 parking
- 1498 sq ft
Listed 111 days ago · MLS® 40844733
About this home
Welcome to 16 Witherspoon, ideally located in the heart of downtown Dundas at the base of the Escarpment. Enjoy an unbeatable location just streps to Driving Park, scenic waterfalls, walking trails, the Dundas Museum, Dundas Little Theatre, the Memorial Community Centre, the Dundas School of Art, vibrant downtown shopping, restaurants, and excellent schools. This charming 2+1 bedroom home features beautiful hardwood floors, an updated kitchen, convenient main floor laundry, and a welcoming front porch. The private backyard offers a peaceful retreat with a patio, perfect for relaxing or entertaining. For added peace of mind, major updates include: Roof, furnace, and Central A/C. A wonderful opportunity to enjoy the best of Dundas living in a highly sought-after neighbourhood! (id:66966)
Details
- Type
- Detached
- Style
- Other
- Size
- 1498 sq ft
- Basement
- Unfinished, Full
- Garage
- Garage
- Property tax
- $5,400
- Neighbourhood
- Coote’s Paradise
- Municipality
- Dundas
Interior
- Bedrooms
- 3 above ground
- Fireplace
- No
Heating, cooling and services
- Heating
- Forced air, Natural gas
- Air conditioning
- Central air conditioning
- Water and sewer
- Municipal sewage system
Building and exterior
- Exterior
- Wood frame
- Foundation
- Poured Concrete
- Outdoor
- Wood, Aluminum siding
Parking
- Total parking
- 2
- Driveway and parking
- Attached Garage
Rooms
| Room | Level | Size | Features |
|---|---|---|---|
| Utility room | Lower level | ||
| Storage | Lower level | ||
| Primary Bedroom | Third level | 15'1'' x 11'5'' | |
| 4pc Bathroom | Second level | ||
| Bedroom | Second level | 11'5'' x 11'0'' | |
| Bedroom | Second level | 11'1'' x 11'0'' | |
| Laundry room | Main level | 13'3'' x 7'5'' | |
| Eat in kitchen | Main level | 13'3'' x 11'1'' | |
| Living room | Main level | 12'8'' x 13'10'' | |
| Dining room | Main level | 10'6'' x 13'10'' | |
| Foyer | Main level |
Location
Location is approximate. See nearby homes on the map
Listed by RE/MAX Escarpment Realty Inc..

REALTOR®, REALTORS®, and the REALTOR® logo are certification marks that are owned by REALTOR® Canada Inc. and licensed exclusively to The Canadian Real Estate Association (CREA). These certification marks identify real estate professionals who are members of CREA and who must abide by CREA’s By-Laws, Rules, and the REALTOR® Code. The MLS® trademark and the MLS® logo are owned by CREA and identify the professional real estate services provided by members of CREA.
The information contained on this site is based in whole or in part on information that is provided by members of The Canadian Real Estate Association, who are responsible for its accuracy. CREA reproduces and distributes this information as a service for its members and assumes no responsibility for its accuracy.
Similar homes nearby
See more in Dundas 📷 43
$799,900
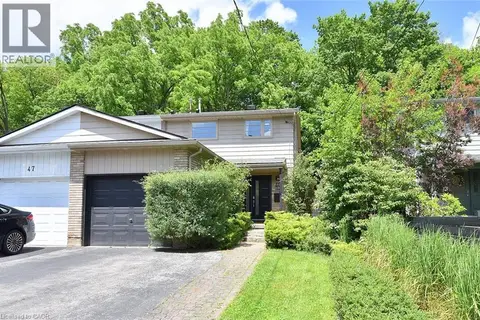
2 bd2 ba4 pk1150 ft²
319 KING Street W
Coote’s Paradise, Dundas
Detached · MLS® 40853170 · New Era Real Estate
 📷 49
$799,000
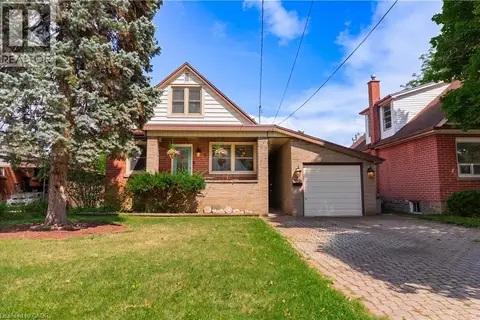
3 bd2 ba2 pk2206 ft²
49 PARK Street E
Coote’s Paradise, Dundas
Link · MLS® 40863989 · One Percent Realty Ltd.
 📷 29
$869,900
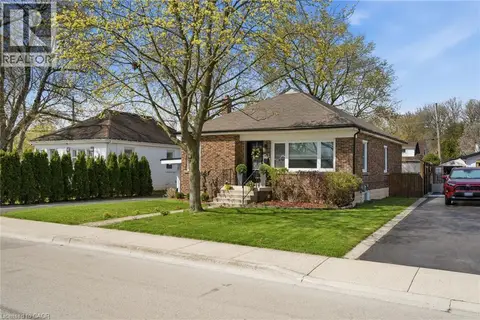
3 bd3 ba3 pk1794 ft²
8 CAMERON Avenue
Coote’s Paradise, Dundas
Detached · MLS® 40869432 · Royal LePage State Realty Inc.
 📷 28
$879,900
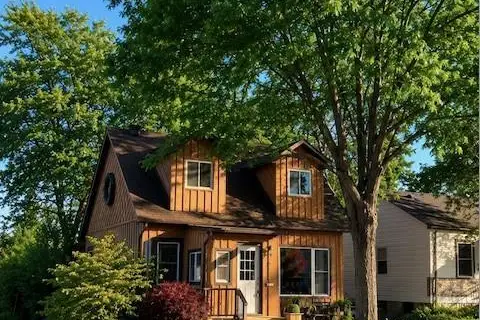
3 bd2 ba5 pk1068 ft²
31 CAMERON Avenue
Coote’s Paradise, Dundas
Detached · MLS® 40865825 · RE/MAX Escarpment Realty Inc.
 📷 42
$884,800
4 bd2 ba3 pk1977 ft²
31 HUNTER Street
Coote’s Paradise, Dundas
Detached · MLS® 40838613 · Nashdom Realty Brokerage Inc.
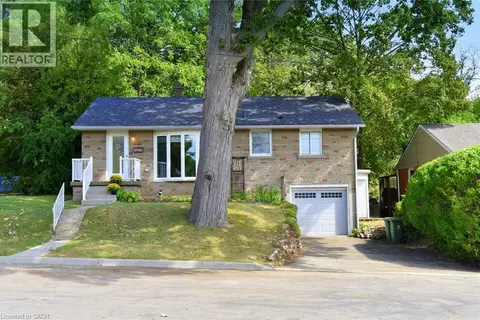 📷 46
$749,999
3 bd1 ba3 pk1246 ft²
24 DELSEY Street
Coote’s Paradise, Dundas
Detached · MLS® 40864083 · Com/Choice Realty
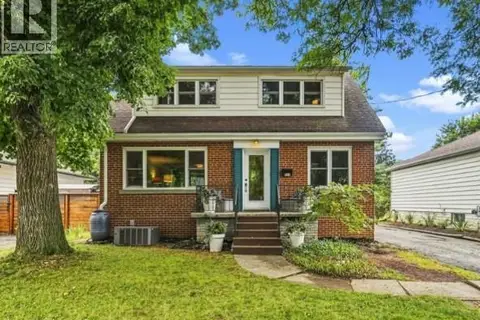 📷 26
$969,000
3+1 bd3 ba5 pk2422 ft²
177 YORK Road
Coote’s Paradise, Dundas
Detached · MLS® 40859516 · Real Broker Ontario Ltd.
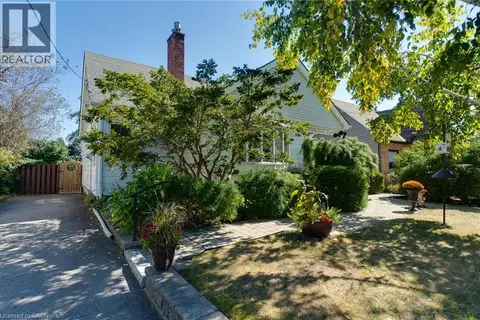 📷 47
$849,900
4 bd3 ba3 pk1661 ft²
12 DON Street
University Gardens, Dundas
Detached · MLS® 40865734 · RE/MAX Escarpment Realty Inc.