177 SAN PEDRO Drive Unit# LOWER
Mountview, Hamilton, L9C2C9
Listed by Coldwell Banker Community Professionals
$1,750/mo
- 0+1 bedrooms
- 1 bathrooms
- 2116 sq ft
Listed 146 days ago · MLS® 40834485
About this home
Welcome to this bright and spacious basement unit located in the highly sought-after Mountview community. Newly renovated in 2026, featuring a separate private entrance and offering approximately 1,000 sqft of living space. You can enjoy a large open-concept living room with oversized windows that bring in plenty of natural light, flowing seamlessly into the eat-in kitchen that offers an abundance of cabinet and counter space, along with a dishwasher for added convenience. The unit also features a generously sized bedroom with a large closet, a modern 3-piece bathroom, in-suite laundry, and additional storage space throughout. Commuters and students will love the convenience of a city bus stop located directly out front, with easy access to McMaster University and Mohawk College. Close to highways, shopping, trails, golf courses, and all essential amenities. Ample street parking available. A fantastic opportunity to live in a quiet, established neighbourhood while staying close to everything you need! (id:66966)
Details
- Type
- Detached
- Style
- Bungalow
- Size
- 2116 sq ft
- Basement
- Finished, Full
- Garage
- Garage
- Neighbourhood
- Mountview
- Municipality
- Hamilton
- Rent increase limit
- Depends on when the unit was first lived in: before Nov. 15, 2018 it’s covered by Ontario’s yearly limit (2.1% in 2026); after, there’s no cap.
Interior
- Bedrooms
- 0 above ground + 1 below
- Fireplace
- Yes
- Appliances
- Washer, Refrigerator, Dishwasher, Stove, Dryer, Hood Fan
Heating, cooling and services
- Heating
- Forced air, Natural gas
- Air conditioning
- Central air conditioning
- Water and sewer
- Municipal sewage system
Building and exterior
- Style
- Bungalow
- Exterior
- Wood frame
- Foundation
- Block
- Outdoor
- Wood, Brick, Stone
Parking
- Driveway and parking
- Attached Garage, Open
Rooms
| Room | Level | Size | Features |
|---|---|---|---|
| Laundry room | Lower level | 8'0'' x 18'6'' | |
| 3pc Bathroom | Lower level | 3'10'' x 11'7'' | |
| Bedroom | Lower level | 10'6'' x 11'1'' | |
| Living room | Lower level | 14'2'' x 18'6'' | |
| Eat in kitchen | Lower level | 10'5'' x 19'3'' |
Location
Location is approximate. See nearby homes on the map
Listed by Coldwell Banker Community Professionals.

REALTOR®, REALTORS®, and the REALTOR® logo are certification marks that are owned by REALTOR® Canada Inc. and licensed exclusively to The Canadian Real Estate Association (CREA). These certification marks identify real estate professionals who are members of CREA and who must abide by CREA’s By-Laws, Rules, and the REALTOR® Code. The MLS® trademark and the MLS® logo are owned by CREA and identify the professional real estate services provided by members of CREA.
The information contained on this site is based in whole or in part on information that is provided by members of The Canadian Real Estate Association, who are responsible for its accuracy. CREA reproduces and distributes this information as a service for its members and assumes no responsibility for its accuracy.
Similar homes nearby
See more in Hamilton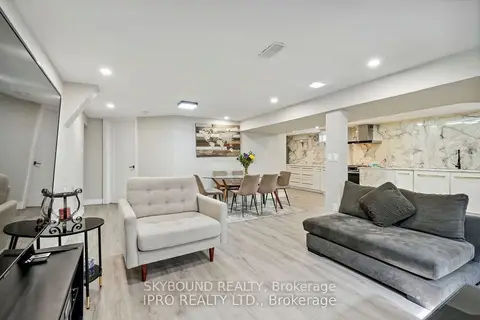 📷 9
$1,750/mo
Reduced $450 (↓ 20%)
2 bd1 ba2 pk700-1100 ft²
34 Owen Place
Corman, Hamilton
Basement suiteGO station 2.5 kmWalkable
Detached · MLS® X13698662 · SKYBOUND REALTY
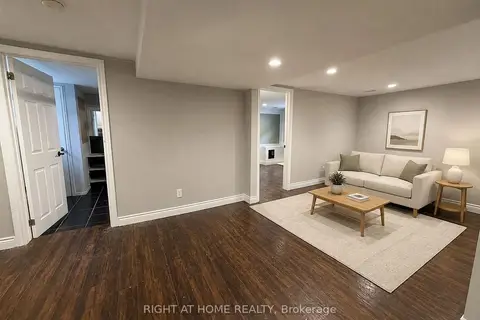 📷 14
$1,750/mo
Reduced $100 (↓ 5%)
2 bd1 ba700-1100 ft²
830 Brucedale Avenue E Lower
Sunninghill, Hamilton
Basement suiteWalkableSchool 5 min walk
Detached · MLS® X13705574 · RIGHT AT HOME REALTY
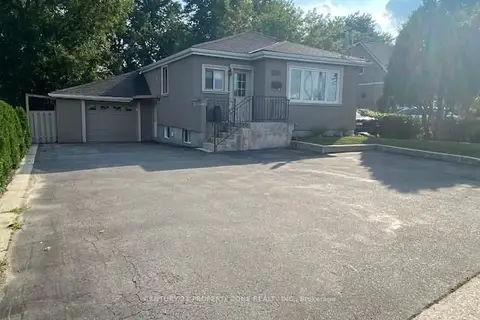 📷 8
$1,750/mo
2 bd1 ba2 pk700-1100 ft²
561 Mohawk Road W
Westcliffe, Hamilton
Basement suiteSchool 5 min walk
Detached · MLS® X13782428 · CENTURY 21 PROPERTY ZONE REALTY INC.
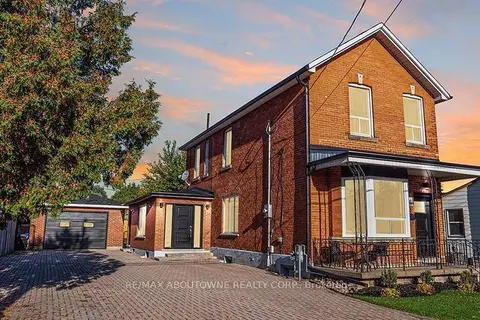 📷 12
$1,750/mo
2 bd1 ba1 pk< 700 ft²
43 Crooks Street 3
Strathcona, Hamilton
Basement suiteMultiplexGO station 1.2 km
Multiplex · MLS® X13856142 · RE/MAX ABOUTOWNE REALTY CORP.
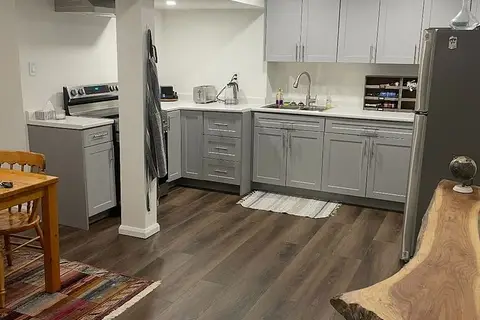 📷 7
$1,750/mo
1+1 bd1 ba1 pk< 700 ft²
41 Royaledge Way Basement
Waterdown, Hamilton
Basement suiteWalkableSchool 4 min walk
Detached · MLS® X13856828 · NEW CONCEPT PLUS REALTY INC.
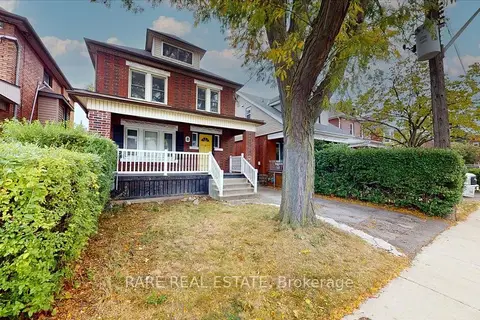 📷 30
$1,750/mo
3 bd1 ba2 pk700-1100 ft²
8 Balsam Avenue N 2
Stipley, Hamilton
WalkableSchool 5 min walk
Upper Level · MLS® X13860276 · RARE REAL ESTATE
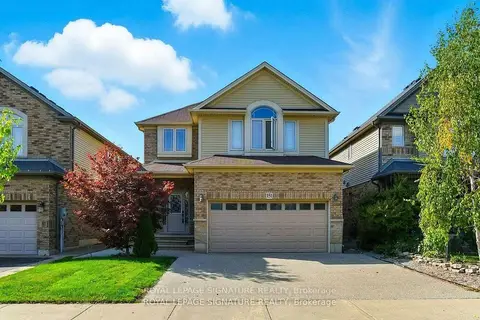 📷 31
$1,750/mo
2 bd1 ba4 pk2000-2500 ft²
151 Royal Winter Drive Bsmt
Binbrook, Hamilton
School 5 min walk
Detached · MLS® X13868676 · ROYAL LEPAGE SIGNATURE REALTY
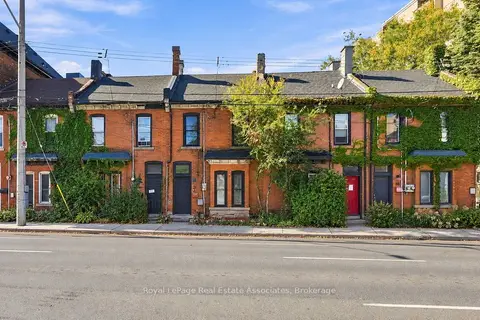 📷 24
$1,750/mo
2 bd1 ba< 700 ft²
51 Wellington Street N 2
Beasley, Hamilton
GO station 0.9 kmWalkableSchool 4 min walk
Att/Row/Townhouse · MLS® X13870856 · Royal LePage Real Estate Associates