1765 3B Highway
Village of Fruitvale, Fruitvale, BC, V0G1L0
Listed by Century 21 Kootenay Homes (2018) Ltd
$399,000
- 5 bedrooms
- 3 bathrooms
- 2 parking
- 1715 sq ft
Listed 107 days ago · MLS® 10389409
About this home
4 bedroom, 2.5 bath Fruitvale family home on a large, gently sloping fenced lot. Loved by the same family for decades, this home has bright main-floor living, a country kitchen, formal dining room, living room, main-floor laundry, and covered parking for two. Enjoy the traditional layout with the main bedrooms down the hall alongside the full bath, plus a 2-piece ensuite in the primary. The lower level includes two additional bedrooms and 3-piece bath, and if extra bedrooms aren’t needed, you can re-imagine the space: rec room, media area, rehearsal space, or games room. Bonus putter-shop inside and excellent storage outside. Significant value for buyers willing to invest their sweat equity. Solid construction, generous square footage, and a flexible layout make this an excellent opportunity to create a home that reflects your style while securing great value in a desirable Fruitvale location. (id:66966)
Details
- Type
- Detached
- Style
- Ranch
- Size
- 1715 sq ft
- Property tax
- $4,953
- Neighbourhood
- Village of Fruitvale
- Municipality
- Fruitvale
Interior
- Fireplace
- Gas
- Flooring
- Mixed Flooring
Heating, cooling and services
- Heating
- Forced air, See remarks
- Water and sewer
- Municipal sewage system
Building and exterior
- Style
- Ranch
- Year built
- 1978
- Roof
- Asphalt shingle
- Outdoor
- Vinyl siding
Parking
- Total parking
- 2
- Driveway and parking
- Carport
Rooms
| Room | Level | Size | Features |
|---|---|---|---|
| Other | Basement | 8'4'' x 8'9'' | |
| 3pc Bathroom | Basement | 4'9'' x 8'10'' | |
| Bedroom | Basement | 8'3'' x 11'0'' | |
| Bedroom | Basement | 8'4'' x 10'4'' | |
| Workshop | Basement | 8'9'' x 13'1'' | |
| Full bathroom | Main level | 4'5'' x 9'5'' | |
| Bedroom | Main level | 8'5'' x 9'9'' | |
| Bedroom | Main level | 9'0'' x 12'2'' | |
| 2pc Ensuite bath | Main level | 4'1'' x 4'9'' | |
| Primary Bedroom | Main level | 11'0'' x 13'0'' | |
| Laundry room | Main level | 7'8'' x 10'3'' | |
| Living room | Main level | 13'4'' x 15'7'' | |
| Dining room | Main level | 9'7'' x 18'2'' | |
| Kitchen | Main level | 9'5'' x 19'3'' |
Location
Location is approximate. See nearby homes on the map
Listed by Century 21 Kootenay Homes (2018) Ltd.

REALTOR®, REALTORS®, and the REALTOR® logo are certification marks that are owned by REALTOR® Canada Inc. and licensed exclusively to The Canadian Real Estate Association (CREA). These certification marks identify real estate professionals who are members of CREA and who must abide by CREA’s By-Laws, Rules, and the REALTOR® Code. The MLS® trademark and the MLS® logo are owned by CREA and identify the professional real estate services provided by members of CREA.
The information contained on this site is based in whole or in part on information that is provided by members of The Canadian Real Estate Association, who are responsible for its accuracy. CREA reproduces and distributes this information as a service for its members and assumes no responsibility for its accuracy.
Similar homes nearby
See more in Fruitvale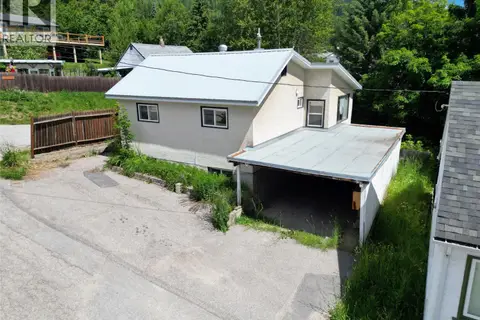 📷 16
$329,000
2 bd1 ba4 pk2014 ft²
1866 COLE Street
Village of Fruitvale, Fruitvale
Detached · MLS® 10391517 · RE/MAX All Pro Realty