1866 COLE Street
Village of Fruitvale, Fruitvale, BC, V0G1L0
Listed by RE/MAX All Pro Realty
$329,000
- 2 bedrooms
- 1 bathrooms
- 4 parking
- 2014 sq ft
Listed 126 days ago · MLS® 10391517
About this home
Opportunity knocks in this solid Fruitvale home. Currently the property offers 2 bedrooms, 1 bathroom, and an unfinished basement with lots of potential. The basement previously hosted 2 additional bedrooms and 1 bathroom but experienced flooding. The space has since been fully remediated, and the studs are in place, ready for you to finish the area again and bring your ideas to life. The home sits in a desirable location on Cole Street with the comfort of nature at your door. A peaceful creek runs through the property, adding ambience, privacy, and a calming backdrop year round. Parking is a highlight with a covered carport, one additional off street space, and abundant street parking ideal for larger families, toys, or extra vehicles. Inside, the main floor layout is bright and practical, with comfortable living spaces and room to add value through updates or expansion. The yard provides both utility and atmosphere with the steady sound of the nearby water and plenty of space to create an outdoor setup that suits your lifestyle. This is a court ordered sale, offering a unique chance to secure a home with upside in a great neighbourhood, minutes to schools, shopping and local recreation. If you're ready to roll up your sleeves and rebuild something special, this is a property worth exploring. (id:66966)
Details
- Type
- Detached
- Size
- 2014 sq ft
- Basement
- Full
- Property tax
- $3,358
- Neighbourhood
- Village of Fruitvale
- Municipality
- Fruitvale
Interior
- Fireplace
- No
- Flooring
- Mixed Flooring
Heating, cooling and services
- Heating
- Forced air
- Water and sewer
- Municipal sewage system
Building and exterior
- Year built
- 1941
- Roof
- Metal
- Outdoor
- Stucco
Parking
- Total parking
- 4
- Driveway and parking
- Carport
Rooms
| Room | Level | Size | Features |
|---|---|---|---|
| Kitchen | Main level | 16'0'' x 11'2'' | |
| Living room | Main level | 14'10'' x 16'7'' | |
| Primary Bedroom | Main level | 10'7'' x 11'6'' | |
| Bedroom | Main level | 9'6'' x 11'1'' | |
| 4pc Bathroom | Main level |
Location
Location is approximate. See nearby homes on the map
Listed by RE/MAX All Pro Realty.

REALTOR®, REALTORS®, and the REALTOR® logo are certification marks that are owned by REALTOR® Canada Inc. and licensed exclusively to The Canadian Real Estate Association (CREA). These certification marks identify real estate professionals who are members of CREA and who must abide by CREA’s By-Laws, Rules, and the REALTOR® Code. The MLS® trademark and the MLS® logo are owned by CREA and identify the professional real estate services provided by members of CREA.
The information contained on this site is based in whole or in part on information that is provided by members of The Canadian Real Estate Association, who are responsible for its accuracy. CREA reproduces and distributes this information as a service for its members and assumes no responsibility for its accuracy.
Similar homes nearby
See more in Fruitvale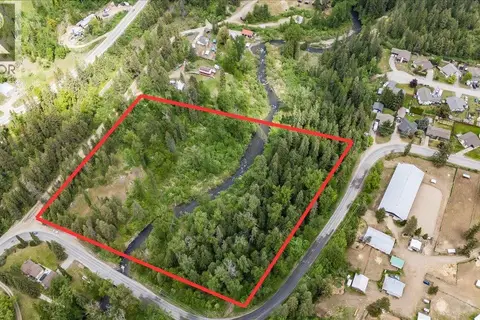 📷 26
$314,000
Lot A BLUEBIRD Road
Fruitvale Rural, Fruitvale
Vacant Land · MLS® 10387706 · RE/MAX All Pro Realty