1741 24 Street SW
Shaganappi, Calgary, AB, T3C1J2
Listed by 2% Realty
$700,000
- 2+2 bedrooms
- 2 bathrooms
- 3 parking
- 1033 sq ft
Listed 55 days ago · MLS® A2340592
About this home
Welcome to this fantastic opportunity in the desirable inner-city community of Shaganappi! Situated on an impressive 5,600+ sq. ft. lot and zoned MU (Mixed Use), this detached bungalow offers an ideal combination of space, versatility, and future potential, perfect for a large family, savvy investor, or developer. The main floor features an inviting, airy layout with durable laminate flooring. The spacious living room offers a cozy fireplace, creating a warm and welcoming atmosphere. The adjoining dining area leads into the kitchen, featuring rich dark cabinetry and sleek black appliances. Two generously sized bedrooms, a full 4-piece bathroom, and laundry complete the main level. Downstairs, the legal suited basement provides excellent additional living space and income potential. With its own separate entrance, the basement offers a complete living area featuring two bedrooms, a 4-piece bathroom, and dedicated laundry, ideal for extended family, guests, or rental income. Step outside to enjoy the private west-facing backyard, beautifully landscaped and perfectly suited for relaxing or entertaining on warm summer days. The property also includes a single detached garage and parking pad, providing ample parking for multiple vehicles. The MU zoning and large 5,600+ sq. ft. lot add another layer of opportunity, making this property worth exploring for those looking for future redevelopment or mixed-use potential, subject to City of Calgary requirements and approvals. Location is truly a highlight, with proximity to schools, playgrounds, restaurants, shopping, and public transportation, while being just a short distance from the vibrant energy of 17th Avenue and its incredible selection of dining, shopping, and entertainment options. Quick access to Crowchild Trail makes commuting and exploring the city a breeze. Whether you're looking for a spacious inner-city home, a property with rental income potential, or a smart long-term investment with MU zoning, this home offe rs exceptional versatility in a sought-after location. Don’t miss this opportunity. Book your private viewing today! (id:66966)
Details
- Type
- Detached
- Style
- Bungalow
- Size
- 1033 sq ft
- Basement
- Finished, Full, Separate entrance, Suite
- Garage
- Garage
- Property tax
- $4,847 (2026)
- Neighbourhood
- Shaganappi
- Municipality
- Calgary
Interior
- Bedrooms
- 2 above ground + 2 below
- Fireplace
- Yes
- Appliances
- Refrigerator, Dishwasher, Stove, Hood Fan, Washer & Dryer
- Flooring
- Tile, Laminate, Carpeted
Heating, cooling and services
- Heating
- Forced air
Building and exterior
- Style
- Bungalow
- Year built
- 1948
- Exterior
- Wood frame
- Foundation
- Poured Concrete
- Outdoor
- Stucco
Parking
- Total parking
- 3
- Driveway and parking
- Detached Garage
Rooms
| Room | Level | Size | Features |
|---|---|---|---|
| Living room | Main level | 12.50 Ft x 15.58 Ft | |
| Kitchen | Main level | 10.00 Ft x 9.92 Ft | |
| Dining room | Main level | 8.83 Ft x 9.08 Ft | |
| Breakfast | Main level | 6.08 Ft x 7.50 Ft | |
| Other | Main level | 3.50 Ft x 3.58 Ft | |
| Living room/Dining room | Basement | 12.67 Ft x 16.17 Ft | |
| Kitchen | Basement | 10.08 Ft x 10.67 Ft | |
| Primary Bedroom | Main level | 11.42 Ft x 11.08 Ft | |
| Bedroom | Main level | 12.25 Ft x 11.92 Ft | |
| Bedroom | Basement | 11.92 Ft x 10.75 Ft | |
| Bedroom | Basement | 11.92 Ft x 9.92 Ft | |
| 4pc Bathroom | Main level | 7.83 Ft x 6.50 Ft | |
| 4pc Bathroom | Basement | 6.92 Ft x 7.42 Ft |
Location
Location is approximate. See nearby homes on the map
Listed by 2% Realty.

REALTOR®, REALTORS®, and the REALTOR® logo are certification marks that are owned by REALTOR® Canada Inc. and licensed exclusively to The Canadian Real Estate Association (CREA). These certification marks identify real estate professionals who are members of CREA and who must abide by CREA’s By-Laws, Rules, and the REALTOR® Code. The MLS® trademark and the MLS® logo are owned by CREA and identify the professional real estate services provided by members of CREA.
The information contained on this site is based in whole or in part on information that is provided by members of The Canadian Real Estate Association, who are responsible for its accuracy. CREA reproduces and distributes this information as a service for its members and assumes no responsibility for its accuracy.
Similar homes nearby
See more in Calgary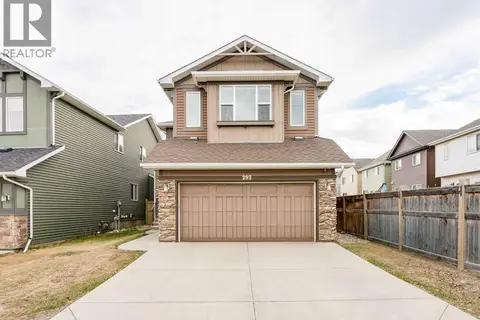 📷 38
$700,000
3 bd3 ba4 pk2177 ft²
292 Auburn Bay Drive SE
Auburn Bay, Calgary
Detached · MLS® A2309343 · CIR Realty
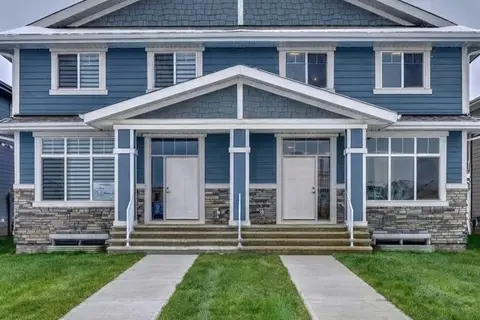 📷 31
$700,000
3+2 bd5 ba2 pk1733 ft²
1040 Mahogany Boulevard SE
Mahogany, Calgary
Basement suiteMultiplex
Duplex · MLS® A2325153 · Real Broker
 📷 48
$700,000
3 bd3 ba4 pk2165 ft²
602 Creekstone Circle SW
Pine Creek, Calgary
Detached · MLS® A2340521 · 2% Realty
 📷 43
$700,000
3+2 bd4 ba4 pk2211 ft²
22 Evansbrooke Way NW
Evanston, Calgary
Detached · MLS® A2342308 · eXp Realty
 📷 47
$700,000
3+1 bd4 ba4 pk2010 ft²
14 Hawkdale Gate NW
Hawkwood, Calgary
Detached · MLS® A2342815 · Real Broker
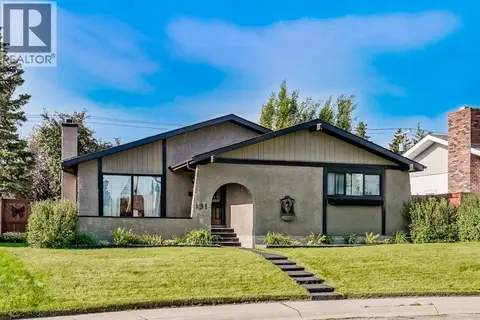 📷 50
$700,000
4 bd3 ba2 pk1369 ft²
131 Cedarpark Drive SW
Cedarbrae, Calgary
Detached · MLS® A2346876 · eXp Realty
 📷 27
$700,000
2 bd2 ba4 pk1287 ft²
272 Bridle Estates Road SW
Bridlewood, Calgary
Multiplex
Duplex · MLS® A2346013 · REMAX Innovations
 📷 45
$700,000
3+1 bd4 ba4 pk2068 ft²
152 Templewood Road NE
Temple, Calgary
Detached · MLS® A2334666 · CIR Realty