174 BEECH Street
Downtown, St. Catharines, L2R2C6
Listed by RE/MAX Escarpment Realty Inc.
$399,900
- 3 bedrooms
- 1 bathrooms
- 1 parking
- 1034 sq ft
Listed 34 days ago · MLS® 40864583
About this home
Located in the desirable Fitzgerald neighbourhood of St. Catharines, this charming home offers a private driveway and a sunny, open main floor with the inviting feel of a cottage in the city. The home features three bedrooms and numerous recent updates, including an updated kitchen, improvements to the plumbing and wiring. Conveniently located close to downtown amenities, schools, parks, shopping, and transit. Step outside to a cozy backyard with a mature garden, creating a peaceful and inviting outdoor retreat. A warm and welcoming home filled with character, thoughtful updates, and charm-you will feel the love and care that has been poured into this home. (id:66966)
Details
- Type
- Detached
- Style
- Other
- Size
- 1034 sq ft
- Basement
- Unfinished, Full
- Property tax
- $2,449
- Neighbourhood
- Downtown
- Municipality
- St. Catharines
Interior
- Bedrooms
- 3 above ground
- Fireplace
- No
- Appliances
- Washer, Refrigerator, Water meter, Dishwasher, Stove, Dryer
Heating, cooling and services
- Heating
- Forced air, Natural gas
- Air conditioning
- Central air conditioning
- Water and sewer
- Municipal sewage system
Building and exterior
- Year built
- 1902
- Outdoor
- Aluminum siding
Parking
- Total parking
- 1
Rooms
| Room | Level | Size | Features |
|---|---|---|---|
| Workshop | Basement | 22'3'' x 16'6'' | |
| Primary Bedroom | Second level | 8'0'' x 14'5'' | |
| Bedroom | Second level | 11'7'' x 9'3'' | |
| Bedroom | Second level | 11'7'' x 8'0'' | |
| 4pc Bathroom | Second level | 5'11'' x 5'9'' | |
| Living room | Main level | 11'6'' x 17'4'' | |
| Kitchen | Main level | 11'6'' x 7'0'' | |
| Dining room | Main level | 11'6'' x 10'4'' |
Location
Location is approximate. See nearby homes on the map
Listed by RE/MAX Escarpment Realty Inc..

REALTOR®, REALTORS®, and the REALTOR® logo are certification marks that are owned by REALTOR® Canada Inc. and licensed exclusively to The Canadian Real Estate Association (CREA). These certification marks identify real estate professionals who are members of CREA and who must abide by CREA’s By-Laws, Rules, and the REALTOR® Code. The MLS® trademark and the MLS® logo are owned by CREA and identify the professional real estate services provided by members of CREA.
The information contained on this site is based in whole or in part on information that is provided by members of The Canadian Real Estate Association, who are responsible for its accuracy. CREA reproduces and distributes this information as a service for its members and assumes no responsibility for its accuracy.
Similar homes nearby
See more in St. Catharines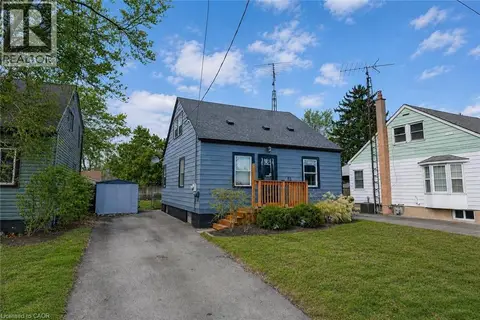 📷 28
$399,900
3 bd1 ba3 pk1080 ft²
85 GRASS Avenue
Downtown, St. Catharines
Detached · MLS® 40858583 · RE/MAX Escarpment Realty Inc.
 📷 16
$394,900
3 bd2 ba3 pk978 ft²
9 WOODLAND Avenue
Downtown, St. Catharines
Detached · MLS® 40862349 · Realty Network
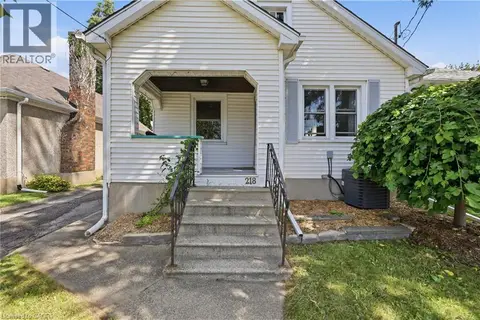 📷 34
$429,900
2 bd2 ba3 pk940 ft²
218 LAKE Street
Downtown, St. Catharines
Detached · MLS® 40871202 · Real Broker Ontario Ltd.
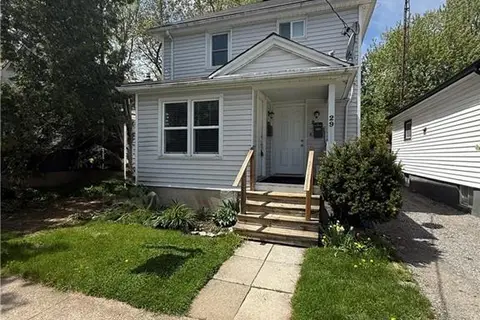 📷 19
$449,000
3 bd2 ba1 pk1341 ft²
29 RODMAN Street
Downtown, St. Catharines
Multiplex
Duplex · MLS® 40830289 · Platinum Lion Realty Inc.
 📷 39
$479,000
3 bd1 ba1 pk799 ft²
93 SHERWOOD Avenue
Downtown, St. Catharines
Detached · MLS® 40848463 · Century 21 Heritage Group Ltd.
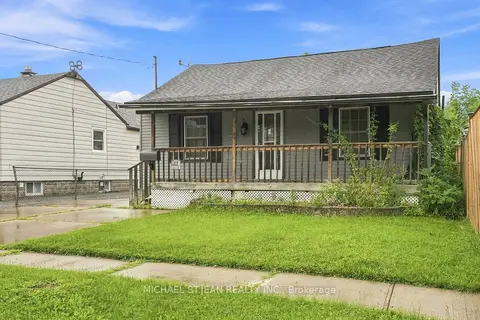 📷 34
$399,900
≈ $1,751/mo mortgage · 20% down
2 bd1 ba4 pk1100-1500 ft²
4 Hilda Street
458 - Western Hill, St. Catharines
School 2 min walk
Detached · MLS® X13685394 · MICHAEL ST.JEAN REALTY INC.
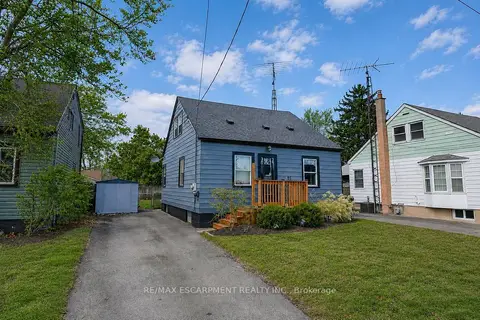 📷 28
$399,900
≈ $1,751/mo mortgage · 20% down
3 bd1 ba3 pk700-1100 ft²
85 Grass Avenue
451 - Downtown, St. Catharines
WalkableSchool 9 min walkPark nearby
Detached · MLS® X13715396 · RE/MAX ESCARPMENT REALTY INC.
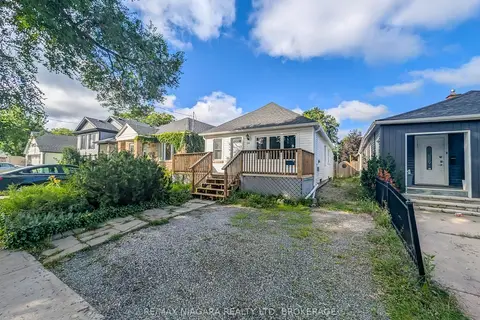 📷 37
$399,900
Reduced $15,000 (↓ 4%)
≈ $1,751/mo mortgage · 20% down
3 bd1 ba1 pk700-1100 ft²
24 Churchill Street
458 - Western Hill, St. Catharines
School 6 min walkPark nearby
Detached · MLS® X13736528 · RE/MAX NIAGARA REALTY LTD, BROKERAGE