173 FORESTWALK STREET
Kitchener, N2R0T2
Listed by EXP REALTY
$865,000
- 4 bedrooms
- 3 bathrooms
- 2 parking
Listed 72 days ago · MLS® X13659162
About this home
Welcome to 173 Forestwalk St, a stylish 4-bedroom, 2.5-bath detached home built in 2023, ideally situated on a premium lot in a growing Kitchener community. This home offers a ton of upgrades, with luxury hardwood flooring throughout the main floor and a bright, open-concept layout designed for both everyday living and entertaining. The unique modern kitchen features sleek cabinetry, stainless steel appliances and a stunning waterfall quartz island. The main floor also offers two walk-in coat closets, adding exceptional storage and functionality. Upstairs, you'll find four spacious bedrooms and convenient second-floor laundry. Step outside to the newly completed backyard featuring a concrete deck and fully enclosed wood fence, creating a private space for outdoor dining and summer gatherings. The unfinished basement offers excellent potential for future living space. Conveniently located near parks, trails, schools, shopping, dining and major transportation routes, with easy access to Highway 8 and the 401. Modern, upgraded and move-in ready, this home is the perfect blend of style, comfort and location. (id:66966)
Details
- Type
- Detached
- Basement
- Unfinished, Full
- Garage
- Garage
- Property tax
- $6,092 (2025)
- Municipality
- Kitchener
Interior
- Bedrooms
- 4 above ground
- Fireplace
- Yes
- Appliances
- Washer, Refrigerator, Dishwasher, Stove, Dryer
Heating, cooling and services
- Heating
- Forced air, Natural gas
- Air conditioning
- Central air conditioning
- Water and sewer
- Sanitary sewer
Building and exterior
- Foundation
- Poured Concrete
- Outdoor
- Brick, Vinyl siding
Parking
- Total parking
- 2
- Driveway and parking
- Attached Garage, Garage
Rooms
| Room | Level | Size | Features |
|---|---|---|---|
| Dining room | Main level | 3.78 × 3.07 m (12'5" × 10'1") | |
| Foyer | Main level | 2.31 × 2.11 m (7'7" × 6'11") | |
| Kitchen | Main level | 3.35 × 5 m (11' × 16'5") | |
| Living room | Main level | 3.28 × 5 m (10'9" × 16'5") | |
| Bedroom | Second level | 3.33 × 3.07 m (10'11" × 10'1") | |
| Bedroom 2 | Second level | 2.97 × 3.84 m (9'9" × 12'7") | |
| Bedroom 3 | Second level | 3.2 × 3.05 m (10'6" × 10') | |
| Laundry room | Second level | 2.39 × 1.93 m (7'10" × 6'4") | |
| Bedroom 4 | Second level | 3.56 × 5.56 m (11'8" × 18'3") |
Location
Location is approximate. See nearby homes on the map
Listed by EXP REALTY.

REALTOR®, REALTORS®, and the REALTOR® logo are certification marks that are owned by REALTOR® Canada Inc. and licensed exclusively to The Canadian Real Estate Association (CREA). These certification marks identify real estate professionals who are members of CREA and who must abide by CREA’s By-Laws, Rules, and the REALTOR® Code. The MLS® trademark and the MLS® logo are owned by CREA and identify the professional real estate services provided by members of CREA.
The information contained on this site is based in whole or in part on information that is provided by members of The Canadian Real Estate Association, who are responsible for its accuracy. CREA reproduces and distributes this information as a service for its members and assumes no responsibility for its accuracy.
Similar homes nearby
See more in Kitchener 📷 42
$865,000
4 bd3 ba2 pk2204 ft²
173 FORESTWALK Street
Trussler, Kitchener
Detached · MLS® 40854398 · eXp Realty, Brokerage
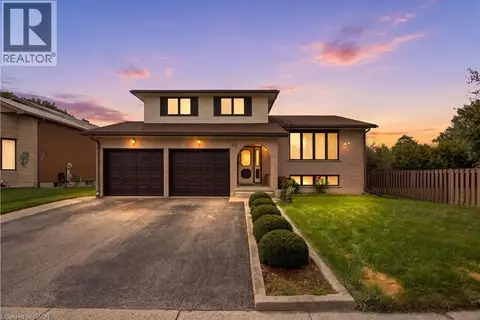 📷 49
$869,900
3+1 bd4 ba4 pk3028 ft²
93 OLD CHICOPEE Drive
Idlewood/Lackner Woods, Kitchener
Detached · MLS® 40864390 · Re/Max Real Estate Centre Inc.
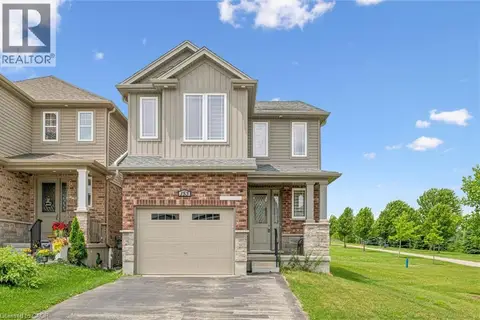 📷 43
$859,900
4 bd3 ba2 pk1950 ft²
153 RIVERTRAIL Avenue
Idlewood/Lackner Woods, Kitchener
Detached · MLS® 40840820 · HOMELIFE MIRACLE REALTY LTD.
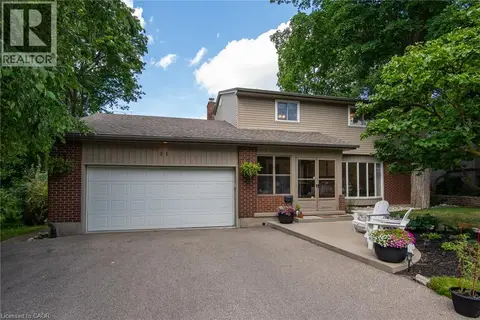 📷 50
$859,900
4+1 bd3 ba6 pk2883 ft²
51 MURRAYHILL Court
Alpine Village/Country Hills, Kitchener
Detached · MLS® 40867247 · RE/MAX Twin City Realty Inc.
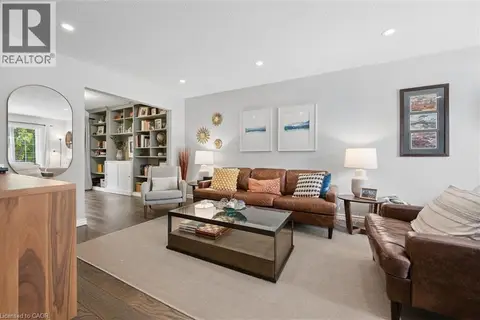 📷 48
$859,000
3 bd3 ba4 pk2260 ft²
134 BECHTEL Drive
Pioneer Park/Doon/Wyldwoods, Kitchener
Detached · MLS® 40868405 · Royal LePage Wolle Realty
 📷 50
$859,000
7 bd3 ba4 pk2829 ft²
118 STRANGE Street
Downtown Kitchener/W. Ward, Kitchener
Multiplex
Triplex · MLS® 40870094 · RE/MAX TWIN CITY REALTY INC.
 📷 50
$874,900
4 bd3 ba5 pk2528 ft²
46 CHERRY Street
Downtown Kitchener/W. Ward, Kitchener
Multiplex
Triplex · MLS® 40860692 · Chestnut Park Realty Southwestern Ontario Limited
 📷 35
$874,900
4 bd2 ba3 pk2425 ft²
239 CARSON Drive
Heritage Park/Rosemount, Kitchener
Detached · MLS® 40871538 · Royal LePage State Realty Inc.