17254 HIGHWAY 118
Monmouth, Highlands East, K0L2Y0
Listed by RE/MAX Professionals North
$699,900
- 3+1 bedrooms
- 2 bathrooms
- 12 parking
Listed 118 days ago · MLS® X13489630
About this home
Set on 46 acres and tucked back from the road down a private, tree-lined laneway, this spacious family home offers the perfect blend of privacy, space, and convenience. With room to grow both inside and out, this property is ideal for families looking to embrace country living without sacrificing access to amenities. Located just 15 minutes from the Village of Haliburton, you'll enjoy easy access to schools, grocery stores, restaurants, healthcare services, local shops, recreation facilities, and year-round community events. Situated on a school bus route, the property is well suited for busy family life. This raised bungalow offers approximately 1,600 sq ft on each level, providing over 3,200 sq ft of living space to spread out and enjoy. The main floor is designed for gathering, featuring a large open-concept kitchen and dining area that easily becomes the heart of the home. The sunken living room is warm and inviting with a wood-burning fireplace and large windows that fill the space with natural light. Three bedrooms, a bathroom, a laundry room, and access to a 12' x 18' screened porch complete the main level. The walkout lower level adds even more flexibility for growing families. Here you'll find a large open space, a large recreation room complete with a wood stove and bar area, a fourth bedroom, and a 3-piece bathroom-perfect for teenagers, overnight guests, or multi-generational living. Outside, the possibilities continue with a 30' x 40' detached garage and an 18' x 20' drive-through shed, providing exceptional storage for vehicles, tools, recreational equipment, and hobbies. The 46-acre property itself is a true playground for outdoor enthusiasts. With expansive forested land, there is plenty of room for hiking, hunting, exploring, creating recreational trails, and enjoying nature right in your own backyard. Offering space, privacy, and endless opportunities for family adventures, this is the type of property where memories are made for years to come. (id:66966)
Details
- Type
- Detached
- Style
- Raised bungalow
- Basement
- Finished, Walk out, N/A
- Garage
- Garage
- Property tax
- $2,896 (2026)
- Neighbourhood
- Monmouth
- Municipality
- Highlands East (Monmouth)
Interior
- Bedrooms
- 3 above ground + 1 below
- Fireplace
- Free Standing Metal, Insert, Woodstove
Heating, cooling and services
- Heating
- Forced air, Oil, Wood
- Air conditioning
- Central air conditioning
- Water and sewer
- Septic System
Building and exterior
- Style
- Raised bungalow
- Foundation
- Poured Concrete
- Outdoor
- Vinyl siding
Parking
- Total parking
- 12
- Driveway and parking
- Detached Garage, Garage
Rooms
| Room | Level | Size | Features |
|---|---|---|---|
| Foyer | Main level | 3.19 × 1.52 m (10'6" × 5') | |
| Other | Basement | 9.8 × 3.17 m (32'2" × 10'5") | |
| Utility room | Basement | 1.85 × 2.1 m (6'1" × 6'11") | |
| Recreational, Games room | Basement | 6.5 × 6.27 m (21'4" × 20'7") | |
| Bedroom 4 | Basement | 5.67 × 3.82 m (18'7" × 12'6") | |
| Laundry room | Main level | 2.97 × 2.95 m (9'9" × 9'8") | |
| Bathroom | Basement | 2.6 × 1.74 m (8'6" × 5'9") | |
| Kitchen | Main level | 4.65 × 5.18 m (15'3" × 17') | |
| Dining room | Main level | 6.04 × 5.17 m (19'10" × 17') | |
| Living room | Main level | 4.66 × 5.19 m (15'3" × 17') | |
| Primary Bedroom | Main level | 3.56 × 5.42 m (11'8" × 17'9") | |
| Bathroom | Main level | 2.46 × 4.34 m (8'1" × 14'3") | |
| Bedroom 2 | Main level | 4.17 × 2.97 m (13'8" × 9'9") | |
| Bedroom 3 | Main level | 3.25 × 2.95 m (10'8" × 9'8") | |
| Utility room | Basement | 7.75 × 4.1 m (25'5" × 13'5") |
Listed by RE/MAX Professionals North.

REALTOR®, REALTORS®, and the REALTOR® logo are certification marks that are owned by REALTOR® Canada Inc. and licensed exclusively to The Canadian Real Estate Association (CREA). These certification marks identify real estate professionals who are members of CREA and who must abide by CREA’s By-Laws, Rules, and the REALTOR® Code. The MLS® trademark and the MLS® logo are owned by CREA and identify the professional real estate services provided by members of CREA.
The information contained on this site is based in whole or in part on information that is provided by members of The Canadian Real Estate Association, who are responsible for its accuracy. CREA reproduces and distributes this information as a service for its members and assumes no responsibility for its accuracy.
Similar homes nearby
See more in Highlands East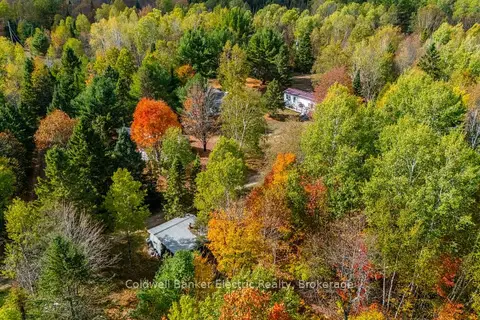 📷 42🎥 Tour
$699,900
≈ $3,065/mo mortgage · 20% down
0 bd0 ba25 pk< 700 ft²
1304 Lower Monmouth Lake Road
Monmouth, Highlands East
Waterfront
Other · MLS® X13646882 · Coldwell Banker Electric Realty
 📷 50🎥 Tour
$680,000
≈ $2,978/mo mortgage · 20% down
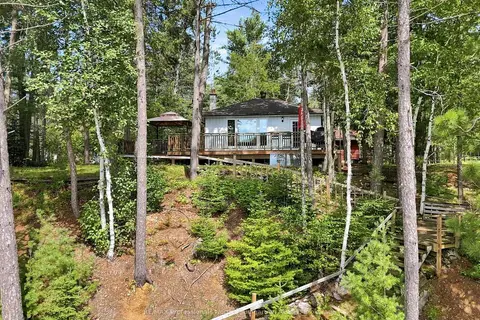
2+1 bd1 ba6 pk700-1100 ft²
1110 Edward Sanderson Road
Monmouth, Highlands East
Waterfront
Detached · MLS® X13719842 · RE/MAX Professionals North Baumgartner Realty
 📷 46
$679,900
≈ $2,977/mo mortgage · 20% down
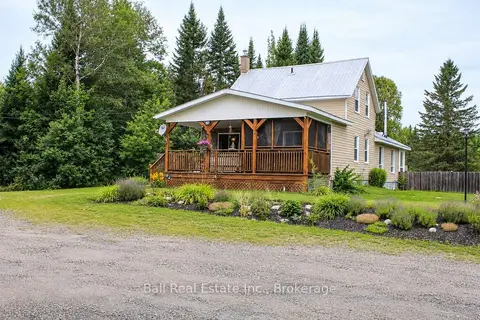
2+1 bd3 ba12 pk1100-1500 ft²
19573 Highway #118 Highway E
Monmouth, Highlands East
Basement suite
Detached · MLS® X13658562 · Ball Real Estate Inc.
 📷 32
$649,999
≈ $2,846/mo mortgage · 20% down
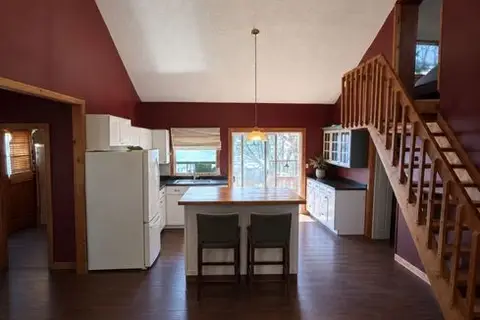
2 bd1 ba4 pk1100-1500 ft²
1507 Old Folks Drive
Monmouth, Highlands East
WaterfrontPool
Detached · MLS® X13727688 · KELLER WILLIAMS REFERRED URBAN REALTY
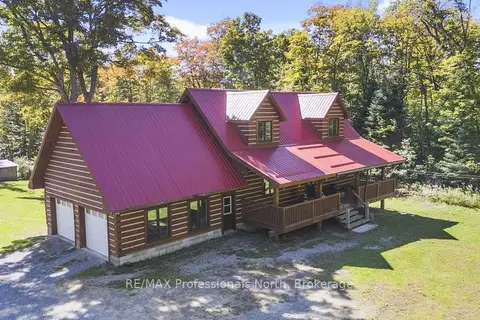 📷 50🎥 Tour
$795,000
≈ $3,481/mo mortgage · 20% down
3 bd3 ba10 pk1500-2000 ft²
1147 McCrea Road
Monmouth, Highlands East
Detached · MLS® X13830678 · RE/MAX Professionals North
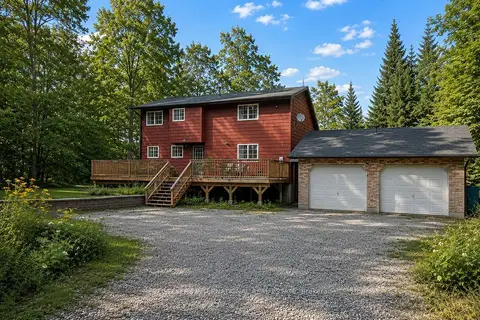 📷 42
$799,989
≈ $3,503/mo mortgage · 20% down
3 bd2 ba10 pk1100-1500 ft²
1059 Norwalk Road
Monmouth, Highlands East
Waterfront
Detached · MLS® X13696726 · NEST SEEKERS INTERNATIONAL REAL ESTATE
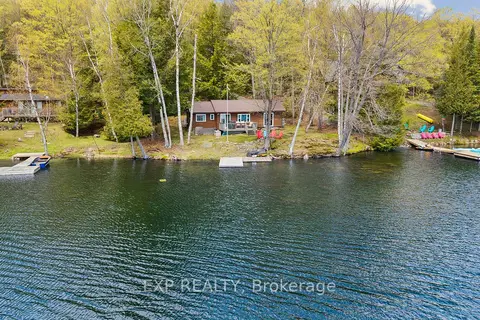 📷 38🎥 Tour
$585,000
Reduced $40,000 (↓ 6%)
≈ $2,562/mo mortgage · 20% down
2 bd1 ba4 pk< 700 ft²
1216 Lake Lorraine (Tory Lake) Lane
Monmouth, Highlands East
Waterfront
Rural Residential · MLS® X13156076 · EXP REALTY
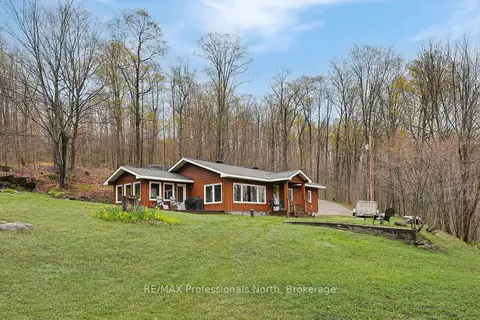 📷 42
$569,000
Reduced $60,000 (↓ 10%)
≈ $2,492/mo mortgage · 20% down
2 bd1 ba4 pk1100-1500 ft²
1765 Essonville Line
Monmouth, Highlands East
Detached · MLS® X13135466 · RE/MAX Professionals North