1110 Edward Sanderson Road
Monmouth, Highlands East, K0L 2Y0
$680,000
- 2+1 bedrooms
- 1 bathrooms
- 6 parking
- 700-1100 sq ft
Listed 54 days ago · MLS® X13719842
About this home
Welcome to this beautiful lakefront property on Wilbermere Lake, offering stunning views, exceptional outdoor space, and the comfort of a winterized four-season home or cottage. With 3 bedrooms, 1 bathroom, 109 feet of frontage, a huge wraparound deck, and west-facing exposure, it's perfect for enjoying spectacular sunsets, family dinners, and gatherings with friends. The mature pine trees create a private, picturesque setting, while the oversized new dock offers ideal swimming depth, complemented by a sandy shoreline and clean, clear water. Wilbermere's waters are perfect for paddleboarding, canoeing, kayaking, fishing, boating and other watersports. Paddlers can access two different rivers. Inside, the four-season home features a WETT-certified wood stove for year-round comfort. A large double detached two-car garage with workbench, two sheds, and a firepit provide ample storage and outdoor enjoyment. Located just 5 minutes from Wilberforce, with groceries, LCBO, restaurants, recreation, pickleball, tennis, skating, and other amenities nearby, plus easy access to ATV and snowmobile trails. Haliburton and Bancroft are also a short drive away. With year-round road maintenance, this is an ideal full-time home or four-season getaway-and a rare opportunity to enjoy peaceful lakefront living with magnificent views, shoreline, dock, and amenities.
Details
- Type
- Detached
- Style
- Bungalow
- Size
- 700-1100 sq ft
- Lot
- 109 × 305.49 ft
- Basement
- Finished
- Garage
- Detached
- Kitchens
- 1
- Property tax
- $3,171 (2026)
- Neighbourhood
- Monmouth
- Municipality
- Highlands East
- Price per sq ft
- $756 (58% above detached houses in Monmouth, $477)
Interior
- Bedrooms
- 2 above ground + 1 below
- Bathrooms
- 1 × 4-piece (main)
- Rooms
- 10 above ground
- Family room or den
- No
- Fireplace
- Wood Stove
- Features
- Water Heater Owned, Primary Bedroom - Main Floor
Heating, cooling and services
- Heating
- Baseboard, Electric
- Water and sewer
- Septic
Building and exterior
- Style
- Bungalow
- Exterior
- Aluminum Siding
- Roof
- Shingles
- Foundation
- Block
- Faces
- West
- Outdoor
- Deck, Shed, Storage
- Waterfront
- Direct
Parking
- Garage spaces
- 2
- Total parking
- 6
- Driveway and parking
- Private
Lot
- Size
- 109 × 305.49 ft (irregular)
- Acreage
- < .50
More
- Possession
- 30 Days
- Nearby
- Wooded/Treed, Waterfront
- Cross street
- Loop Road and Edward Sanderson Road
Rooms
| Room | Level | Size | Features |
|---|---|---|---|
| Bathroom | Main | 3.02 × 2.23 m (9'11" × 7'4") | 4 Pc Bath |
| Bedroom | Main | 3.04 × 3.09 m (10' × 10'2") | |
| Dining Room | Main | 3.87 × 3.65 m (12'8" × 12') | |
| Kitchen | Main | 3.14 × 2.74 m (10'4" × 9') | |
| Living Room | Main | 3.21 × 3.65 m (10'6" × 12') | |
| Primary Bedroom | Main | 3.02 × 3.65 m (9'11" × 12') | |
| Other | Basement | 1.86 × 3.43 m (6'1" × 11'3") | |
| Bedroom | Basement | 6.71 × 2.71 m (22' × 8'11") | |
| Laundry | Basement | 2.76 × 3.57 m (9'1" × 11'9") | |
| Recreation | Basement | 4.9 × 3.43 m (16'1" × 11'3") | |
| Utility Room | Basement | 3.02 × 1.7 m (9'11" × 5'7") |
Location
Location is approximate. See nearby homes on the map
Recent sales nearby
See what similar homes within 1 km sold for in the last year. Create a free account or sign in to see them.
The neighbourhood
Getting around Car-dependent
No subway, LRT or GO station within a short trip.
Within a 10-minute walk: no grocery stores, 0 cafés and restaurants, 0 parks.
Who lives here postal area K0L
- Owners / renters
- 88% / 12%
- Median household income
- $79,000
- Average age
- 48
- Children under 15
- 13%
- Homes
- 92% detached, 0% high-rise
- Commute by transit
- 1%
- Population
- 78,142
Languages spoken most at home besides English: Polish 0.1%, Yue (Cantonese) 0.1%, Mandarin 0.1%, German 0.1%.
Distances are approximate. Places © OpenStreetMap contributors. Neighbourhood figures: Statistics Canada, 2021 Census.
Living here
Commute
Noise Nothing major nearby
No highway within 500 m, rail line within 300 m, or airport flight path nearby.
Distances from the map, not noise measurements. Visit at rush hour to judge for yourself.
Internet High-speed
50/10 Mbps or faster available here by cable, fibre or DSL (the federal high-speed target).
From the federal broadband map. Check exact speeds and providers for the address.
Roads, rail, airports and planned stations © OpenStreetMap contributors. Internet: Innovation, Science and Economic Development Canada, National Broadband Data.
Listed by RE/MAX Professionals North Baumgartner Realty.
Listing information provided by PropTx Innovations Inc. and TRREB; deemed reliable but not guaranteed accurate by PropTx.
Similar homes nearby
See more in Highlands East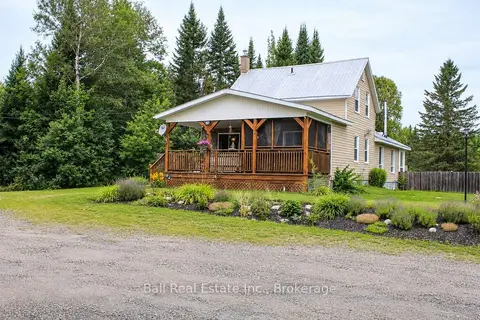
$679,900
2+1 bd3 ba12 pk1100-1500 ft²
19573 Highway #118 Highway E
Monmouth, Highlands East
Detached · MLS® X13658562 · Ball Real Estate Inc.
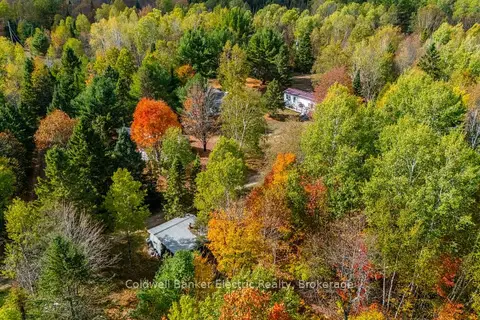
$699,900
0 bd0 ba25 pk< 700 ft²
1304 Lower Monmouth Lake Road
Monmouth, Highlands East
Other · MLS® X13646882 · Coldwell Banker Electric Realty
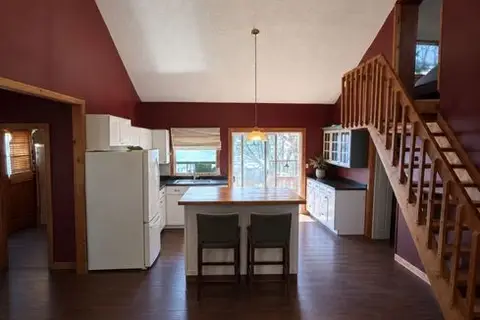
$649,999
2 bd1 ba4 pk1100-1500 ft²
1507 Old Folks Drive
Monmouth, Highlands East
Detached · MLS® X13727688 · KELLER WILLIAMS REFERRED URBAN REALTY
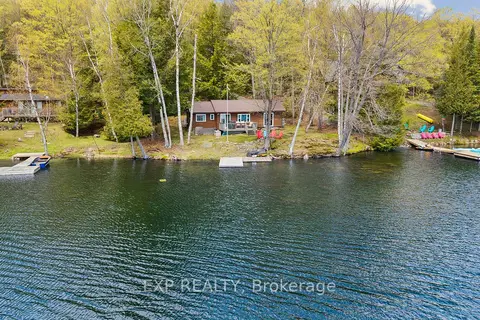
$585,000
Reduced $40,000
2 bd1 ba4 pk< 700 ft²
1216 Lake Lorraine (Tory Lake) Lane
Monmouth, Highlands East
Rural Residential · MLS® X13156076 · EXP REALTY
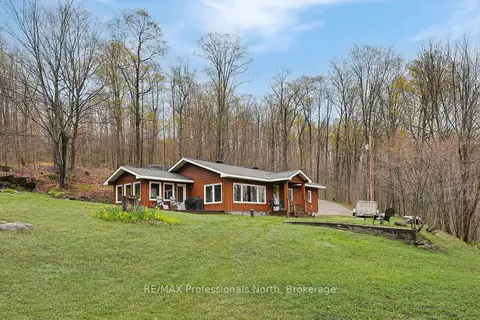
$569,000
Reduced $60,000
2 bd1 ba4 pk1100-1500 ft²
1765 Essonville Line
Monmouth, Highlands East
Detached · MLS® X13135466 · RE/MAX Professionals North
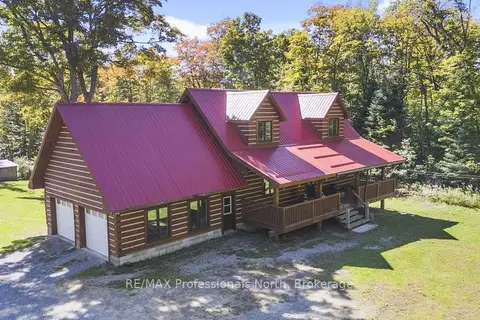
$795,000
3 bd3 ba10 pk1500-2000 ft²
1147 McCrea Road
Monmouth, Highlands East
Detached · MLS® X13830678 · RE/MAX Professionals North
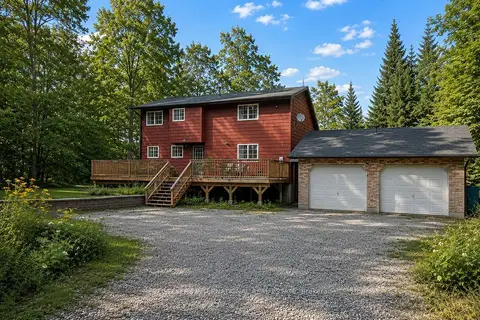
$799,989
3 bd2 ba10 pk1100-1500 ft²
1059 Norwalk Road
Monmouth, Highlands East
Detached · MLS® X13696726 · NEST SEEKERS INTERNATIONAL REAL ESTATE
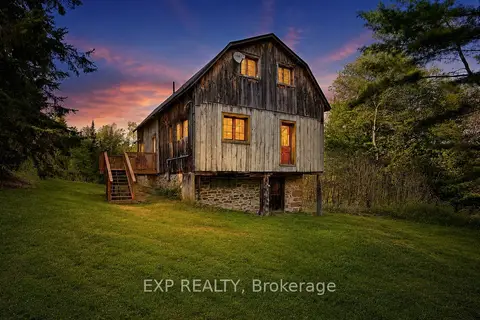
$549,900
2+1 bd1 ba10 pk1100-1500 ft²
1057 Macduff Road
Monmouth, Highlands East
Detached · MLS® X13221764 · EXP REALTY