1706 Mills Rd
Sandown, North Saanich, BC, V8L5S9
Listed by DFH Real Estate Ltd.
$1,160,000
- 3 bedrooms
- 2 bathrooms
- 6 parking
- 2116 sq ft
Listed 12 days ago · MLS® 1051833
About this home
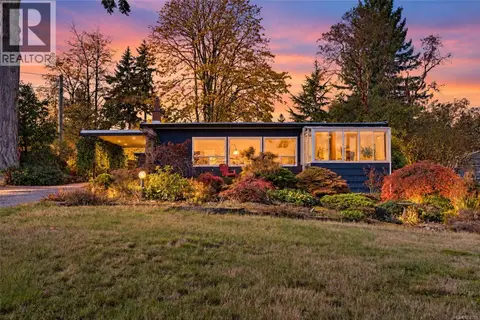
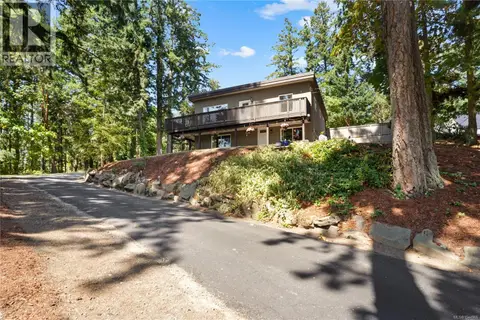
First time on the market in 36 years for this 1990 built, 3 bedroom, 2 bathroom, one level home. On just under an acre of land, the house offers a spacious entry w/skylite, in-line living & dining rooms, kitchen w/island & eating area, adjacent family room w/vaulted ceilings & access to the rear yard, primary bedroom w/ensuite bath & walk-in closet, 2 additional bedrooms, a 4pc bath, laundry & double garage plus lots of additional parking. Bring your renovating and updating ideas. The property is level, rectangular and offers mature trees, open spaces and lots of room for your landscaping vision. Please confirm all important measurements and details. (id:66966)
Details
- Type
- Detached
- Size
- 2116 sq ft
- Garage
- Garage
- Property tax
- $3,704
- Neighbourhood
- Sandown
- Municipality
- North Saanich
Interior
- Fireplace
- No
Heating, cooling and services
- Heating
- Baseboard heaters, Electric
- Air conditioning
- See Remarks
Building and exterior
- Year built
- 1990
Parking
- Total parking
- 6
- Driveway and parking
- Attached Garage, Garage, Open, RV
Rooms
| Room | Level | Size | Features |
|---|---|---|---|
| Laundry room | Main level | 2.74 × 1.83 m (9' × 6') | |
| Bathroom | Main level | 3.05 × 1.52 m (10' × 5') | |
| Bedroom | Main level | 3.66 × 3.35 m (12' × 11') | |
| Bedroom | Main level | 3.35 × 3.35 m (11' × 11') | |
| Ensuite | Main level | 4.88 × 3.35 m (16' × 11') | |
| Primary Bedroom | Main level | 4.88 × 4.27 m (16' × 14') | |
| Family room | Main level | 5.79 × 4.27 m (19' × 14') | |
| Eating area | Main level | 3.35 × 2.13 m (11' × 7') | |
| Kitchen | Main level | 4.27 × 3.35 m (14' × 11') | |
| Dining room | Main level | 4.27 × 2.44 m (14' × 8') | |
| Living room | Main level | 5.49 × 5.18 m (18' × 17') | |
| Entrance | Main level | 3.35 × 2.74 m (11' × 9') |
Location
Location is approximate. See nearby homes on the map
Listed by DFH Real Estate Ltd..

REALTOR®, REALTORS®, and the REALTOR® logo are certification marks that are owned by REALTOR® Canada Inc. and licensed exclusively to The Canadian Real Estate Association (CREA). These certification marks identify real estate professionals who are members of CREA and who must abide by CREA’s By-Laws, Rules, and the REALTOR® Code. The MLS® trademark and the MLS® logo are owned by CREA and identify the professional real estate services provided by members of CREA.
The information contained on this site is based in whole or in part on information that is provided by members of The Canadian Real Estate Association, who are responsible for its accuracy. CREA reproduces and distributes this information as a service for its members and assumes no responsibility for its accuracy.
Similar homes nearby
See more in North Saanich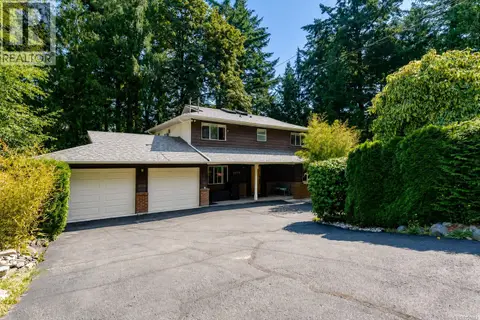 📷 53
$1,133,000
5 bd3 ba4 pk3104 ft²
1970 Lands End Rd
Swartz Bay, North Saanich
Detached · MLS® 1051493 · eXp Realty
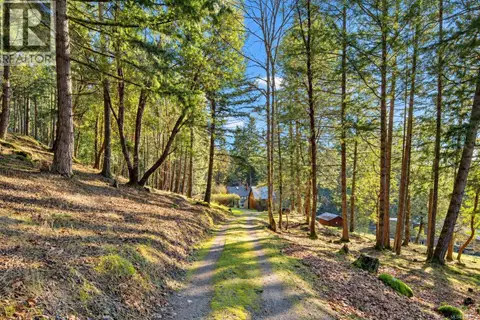 📷 36
$1,099,000
2 bd1 ba4 pk1168 ft²
1183 Hillgrove Rd
Deep Cove, North Saanich
Detached · MLS® 1051122 · Macdonald Realty Ltd. (Sid)
 📷 50
$1,050,000
4 bd4 ba4 pk2727 ft²
9220 East Saanich Rd
Bazan Bay, North Saanich
Detached · MLS® 1051539 · eXp Realty
 📷 30
$1,299,000
4 bd3 ba6 pk1600 ft²
8508 Ebor Terr
Bazan Bay, North Saanich
Detached · MLS® 1042249 · Macdonald Realty Victoria
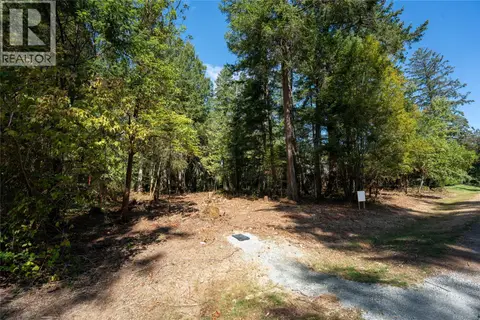 📷 16
$1,299,000
0 bd0 ba
750 Dalkeith Ave
Ardmore, North Saanich
Vacant Land · MLS® 1048188 · Pemberton Holmes Ltd.
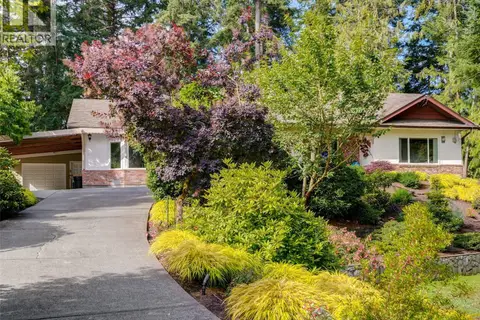 📷 43
$1,299,000
3 bd3 ba4 pk2174 ft²
2030 Salem Terr
Swartz Bay, North Saanich
Detached · MLS® 1052313 · Royal LePage Coast Capital - Chatterton
 New
📷 32
$1,299,000
3 bd2 ba2 pk2168 ft²
8698 East Saanich Rd
Dean Park, North Saanich
Detached · MLS® 1052781 · Engel & Volkers Vancouver Island
 📷 55
$1,299,999
3 bd2 ba6 pk1702 ft²
1084 Tatlow Rd
Lands End, North Saanich
Detached · MLS® 1044966 · RE/MAX Generation