170 DRUMMOND CONCESSION 2A ROAD
Drummond N Elmsley (Drummond) Twp, Drummond/North Elmsley, K7H3C3
Listed by COLDWELL BANKER SETTLEMENT REALTY
$590,000
- 4 bedrooms
- 3 bathrooms
- 8 parking
Listed 132 days ago · MLS® X13430044
About this home
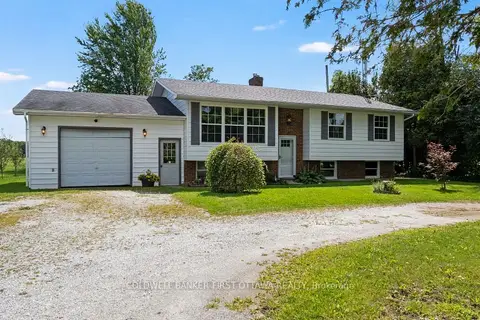
This 4-bedroom, 3-bathroom home sits on a 1.6-acre triangular lot. The home features bright, open rooms with large windows and pot lights throughout. The modern kitchen includes an island with added storage and workspace. There are three full bathrooms, a 4-piece on the the main floor, 3-piece ensuite off the main floor primary bedroom and another 4 piece in the lower level .The upper level includes a spacious open-concept living and dining area, with terrace door access to wrap around rear deck, a primary bedroom with walk-in closet and 3 pce. ensuite bath with huge walk-in shower, and one additional bedroom. The lower level sees lovely high ceilings, is bright and includes a nice sized recreation room with walk-out to driveway/side yard, laundry area with counter top & lower & upper cabinet storage, and two more good sized bedrooms. The utility/storage room provides plenty of space for all of the extras plus there is extra storage under the stairs. The large 1.66 acre lot provides plenty of space for the kids to play or room to expand your gardening interests or to build a garage! New heat pump system for central air convenience on those warm summer days. Located on the east side of Perth, the commuting location into Ottawa is very favourable. Immediate possession. (id:66966)
Details
- Type
- Detached
- Style
- Raised bungalow
- Basement
- Finished, Full, Walk out, N/A
- Garage
- Garage
- Property tax
- $2,370 (2025)
- Neighbourhood
- Drummond N Elmsley (Drummond) Twp
- Municipality
- Drummond/North Elmsley
Interior
- Bedrooms
- 4 above ground
- Fireplace
- No
- Appliances
- Washer, Refrigerator, Dishwasher, Stove, Dryer, Microwave, Hood Fan, Storage Shed, Water Heater
Heating, cooling and services
- Heating
- Forced air, Propane
- Air conditioning
- Central air conditioning
- Water and sewer
- Septic System
Building and exterior
- Style
- Raised bungalow
- Foundation
- Concrete
- Outdoor
- Vinyl siding
Parking
- Total parking
- 8
- Driveway and parking
- No Garage
Rooms
| Room | Level | Size | Features |
|---|---|---|---|
| Foyer | Main level | 2.01 × 2.24 m (6'7" × 7'4") | |
| Bedroom 4 | Lower level | 2.58 × 5.99 m (8'6" × 19'8") | |
| Laundry room | Lower level | 1.83 × 3.36 m (6' × 11') | |
| Bathroom | Lower level | 1.56 × 2.58 m (5'1" × 8'6") | |
| Utility room | Lower level | 3.01 × 4.35 m (9'11" × 14'3") | |
| Living room | Main level | 363 × 5.03 m (1190'11" × 16'6") | |
| Kitchen | Main level | 3.39 × 3.4 m (11'1" × 11'2") | |
| Dining room | Main level | 2.84 × 3.4 m (9'4" × 11'2") | |
| Bedroom | Main level | 2.57 × 3.31 m (8'5" × 10'10") | |
| Primary Bedroom | Main level | 3.42 × 4.27 m (11'3" × 14') | |
| Bathroom | Main level | 1.74 × 2.36 m (5'9" × 7'9") | |
| Bathroom | Main level | 1.96 × 2.66 m (6'5" × 8'9") | |
| Family room | Ground level | 4.35 × 5.26 m (14'3" × 17'3") | |
| Bedroom 3 | Lower level | 3.47 × 4.04 m (11'5" × 13'3") |
Location
Location is approximate. See nearby homes on the map
Listed by COLDWELL BANKER SETTLEMENT REALTY.

REALTOR®, REALTORS®, and the REALTOR® logo are certification marks that are owned by REALTOR® Canada Inc. and licensed exclusively to The Canadian Real Estate Association (CREA). These certification marks identify real estate professionals who are members of CREA and who must abide by CREA’s By-Laws, Rules, and the REALTOR® Code. The MLS® trademark and the MLS® logo are owned by CREA and identify the professional real estate services provided by members of CREA.
The information contained on this site is based in whole or in part on information that is provided by members of The Canadian Real Estate Association, who are responsible for its accuracy. CREA reproduces and distributes this information as a service for its members and assumes no responsibility for its accuracy.
Similar homes nearby
See more in Drummond/North Elmsley 📷 45
$589,900
3+2 bd3 ba8 pk
121 STAMFORD DRIVE
Drummond N Elmsley (Drummond) Twp, Drummond/North Elmsley
Detached · MLS® X13583824 · ROYAL LEPAGE ADVANTAGE REAL ESTATE LTD
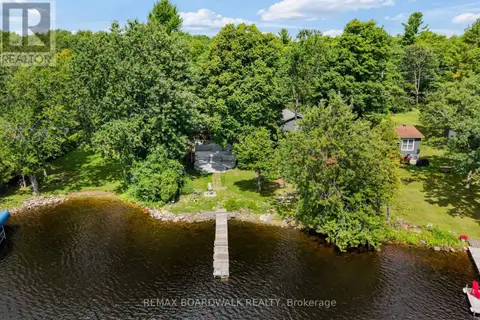 📷 37
$599,900
2 bd2 ba5 pk
193 PRETTIES ISLAND ROAD
Drummond N Elmsley (Drummond) Twp, Drummond/North Elmsley
Waterfront
Detached · MLS® X13699090 · REMAX BOARDWALK REALTY
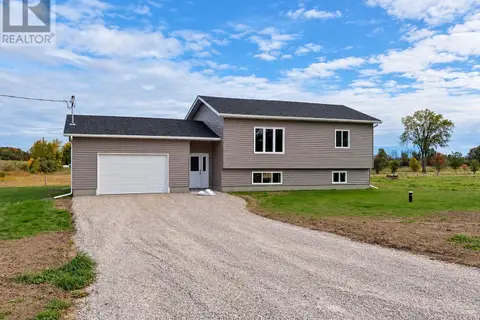 📷 10
$549,900
2 bd1 ba6 pk
1759 DRUMMOND CON 7 ROAD
Drummond N Elmsley (Drummond) Twp, Drummond/North Elmsley
Detached · MLS® X13451296 · COLDWELL BANKER HERITAGE WAY REALTY INC.
 📷 35
$699,900
2 bd1 ba8 pk
162 FLINTOFF BAY ROAD
Drummond N Elmsley (Drummond) Twp, Drummond/North Elmsley
Waterfront
Detached · MLS® X13623344 · ROYAL LEPAGE INTEGRITY REALTY
 📷 49
$599,900
3 bd2 ba12 pk
3004 RIDEAU FERRY ROAD
Drummond/North Elmsley (North Elmsley) Twp, Drummond/North Elmsley
Detached · MLS® X13131082 · ROYAL LEPAGE ADVANTAGE REAL ESTATE LTD
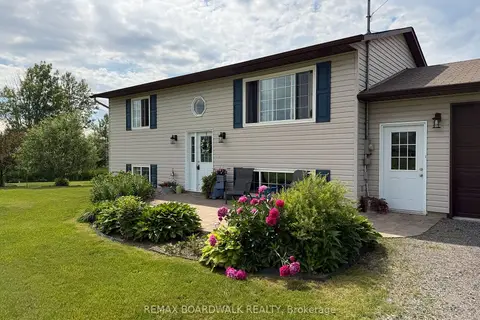 📷 42🎥 Tour
$629,000
Reduced $45,900 (↓ 7%)
≈ $2,754/mo mortgage · 20% down
3 bd2 ba10 pk1500-2000 ft²
1644 Drummond Con 7 Road
908 - Drummond N Elmsley (Drummond) Twp, Drummond/North Elmsley
Basement suitePool
Detached · MLS® X13490062 · REMAX BOARDWALK REALTY
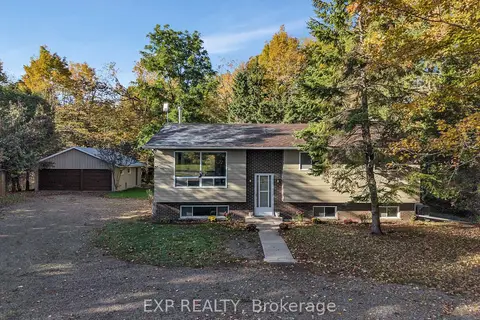 📷 44
$549,900
≈ $2,408/mo mortgage · 20% down
3 bd3 ba10 pk1100-1500 ft²
557 Glenview Road
903 - Drummond/North Elmsley (North Elmsley) Twp, Drummond/North Elmsley
Basement suite
Detached · MLS® X13878810 · EXP REALTY
 📷 31🎥 Tour
$549,000
≈ $2,404/mo mortgage · 20% down
3 bd2 ba8 pk1100-1500 ft²
2335 Tennyson Road
908 - Drummond N Elmsley (Drummond) Twp, Drummond/North Elmsley
Rural Residential · MLS® X13800874 · COLDWELL BANKER FIRST OTTAWA REALTY