2335 Tennyson Road
908 - Drummond N Elmsley (Drummond) Twp, Drummond/North Elmsley, K7H 3C8
$549,000
- 3 bedrooms
- 2 bathrooms
- 8 parking
- 1100-1500 sq ft
Listed 33 days ago · MLS® X13800874
About this home
In country rural neighbourhood mins from Perth, welcoming family home with curb appeal. Located on 0.7 acre, this 3 bedroom, 2 full bathroom home has attached garage and convenient circular driveway. Bright spacious living room with hardwood flooring and brand new window. Set of French doors open to dining room and kitchen with vinyl plank flooring. Big light-filled kitchen has flex space for possible island or breakfast nook and window overlooking back yard. Brand new garden doors open to outside. Primary bedroom with two closets, vinyl plank flooring and windows overlooking the picturesque countryside. Two more comfortable bedrooms with laminate flooring and closets. Updated contemporary bathroom features quartz vanity and over-sized glass shower. Lower level expansive family room is above grade with large windows for light bright airy space. The family room brick fireplace has wood-burning insert, adding warmth for family gatherings or entertaining. Second room in lower level is flex space for gym or projects. Plus, sparkling white 4-piece bathroom updated 2022. Utility room combined with laundry station. Windows in home installed 2015 to 2016. Roof shingles installed five years ago. Furnace is combined electric/wood. Attached single garage with workshop area, 60 amps and several windows. Country-sided back yard with hot tub, ideal for spending days relaxing and or evenings star gazing. You also have large shed with lean-to for extra storage. The property is bordered on both sides with mature trees. Survey for property is available. Located on paved municipal road with garbage pickup, mail delivery and school bus. Just 5 mins to Perth for shopping, restaurants and recreational centre.
Details
- Type
- Rural Residential
- Style
- Bungalow-Raised
- Age
- 31-50 years
- Size
- 1100-1500 sq ft
- Lot
- 179.88 × 176.61 ft
- Basement
- Partially Finished, Full
- Garage
- Attached
- Kitchens
- 1
- Property tax
- $2,484 (2026)
- Neighbourhood
- 908 - Drummond N Elmsley (Drummond) Twp
- Municipality
- Drummond/North Elmsley
Interior
- Bedrooms
- 3 above ground
- Bathrooms
- 1 × 3-piece (main), 1 × 4-piece (lower)
- Rooms
- 12 above ground
- Family room or den
- Yes
- Fireplace
- Wood, Family Room
- Features
- Water Heater Owned, Workbench
Heating, cooling and services
- Heating
- Forced Air, Electric
- Water and sewer
- Septic
Building and exterior
- Style
- Bungalow-Raised
- Exterior
- Brick, Vinyl Siding
- Roof
- Asphalt Shingle
- Foundation
- Block
- Age
- 31-50 years
- Faces
- North
- Outdoor
- Hot Tub, Landscaped, Shed
Parking
- Garage spaces
- 1
- Total parking
- 8
- Driveway and parking
- Circular Drive, Private
Lot
- Size
- 179.88 × 176.61 ft (square)
- Acreage
- .50-1.99
More
- Possession
- TBD
- Nearby
- Clear View, Level, School Bus Route
- Cross street
- Hwy 7
Rooms
| Room | Level | Size | Features |
|---|---|---|---|
| Foyer | Main | 1.86 × 1 m (6'1" × 3'3") | Hardwood Floor |
| Living Room | Main | 5.4 × 4 m (17'9" × 13'1") | Hardwood Floor |
| Dining Room | Main | 2.2 × 3.31 m (7'3" × 10'10") | Plank |
| Kitchen | Main | 3.11 × 3.37 m (10'2" × 11'1") | Plank |
| Primary Bedroom | Main | 4.13 × 3.86 m (13'7" × 12'8") | Plank, B/I Closet |
| Bedroom 2 | Main | 3.99 × 2.86 m (13'1" × 9'5") | Laminate, B/I Closet |
| Bedroom 3 | Main | 2.85 × 2.81 m (9'4" × 9'3") | Laminate, B/I Closet |
| Bathroom | Main | 2.11 × 3.89 m (6'11" × 12'9") | Vinyl Floor, 3 Pc Bath |
| Family Room | Lower | 7.86 × 5.25 m (25'9" × 17'3") | Vinyl Floor, Fireplace Insert |
| Bathroom | Lower | 1.97 × 1.49 m (6'6" × 4'11") | Ceramic Floor, 4 Pc Bath |
| Utility Room | Lower | 3.61 × 5.52 m (11'10" × 18'1") | Concrete Floor, Combined w/Laundry |
| Workshop | Lower | 3.78 × 5.52 m (12'5" × 18'1") | B/I Closet |
Location
Location is approximate. See nearby homes on the map
Recent sales nearby
See what similar homes within 1 km sold for in the last year. Create a free account or sign in to see them.
The neighbourhood
Getting around Car-dependent
No subway, LRT or GO station within a short trip.
Within a 10-minute walk: no grocery stores, 0 cafés and restaurants, 0 parks.
Who lives here postal area K7H
- Owners / renters
- 76% / 24%
- Median household income
- $82,000
- Average age
- 50
- Children under 15
- 12%
- Homes
- 75% detached, 1% high-rise
- Commute by transit
- 0%
- Population
- 16,175
Languages spoken most at home besides English: Gujarati 0.1%, Portuguese 0.1%, Arabic, Russian.
Safety
Crime Severity Index for Drummond-North Elmsley (OPP): 33 vs 57 for Ontario (2025).
Police-reported figures for the whole police service area, not this street. Rates use the area’s resident population.
Distances are approximate. Places © OpenStreetMap contributors. Neighbourhood figures: Statistics Canada, 2021 Census. Crime Severity Index: Statistics Canada.
Living here
Commute
Noise Nothing major nearby
No highway within 500 m, rail line within 300 m, or airport flight path nearby.
Distances from the map, not noise measurements. Visit at rush hour to judge for yourself.
Internet High-speed
50/10 Mbps or faster available here by cable, fibre or DSL (the federal high-speed target).
From the federal broadband map. Check exact speeds and providers for the address.
Roads, rail, airports and planned stations © OpenStreetMap contributors. Internet: Innovation, Science and Economic Development Canada, National Broadband Data.
Listed by COLDWELL BANKER FIRST OTTAWA REALTY.
Listing information provided by PropTx Innovations Inc. and TRREB; deemed reliable but not guaranteed accurate by PropTx.
Similar homes nearby
See more in Drummond/North Elmsley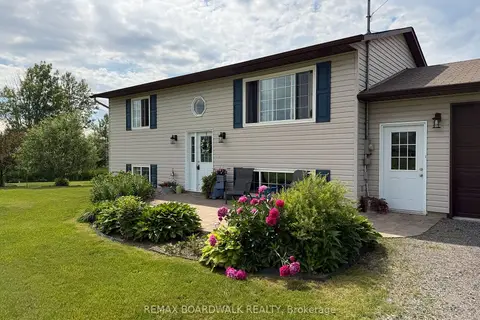
$629,000
Reduced $45,900
3 bd2 ba10 pk1500-2000 ft²
1644 Drummond Con 7 Road
908 - Drummond N Elmsley (Drummond) Twp, Drummond/North Elmsley
Detached · MLS® X13490062 · REMAX BOARDWALK REALTY
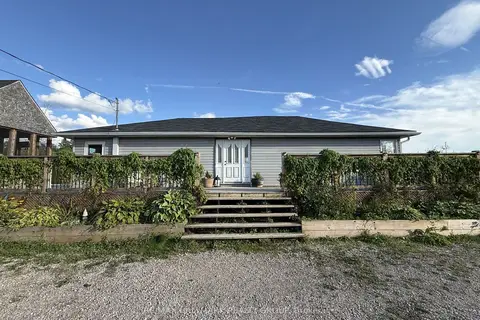
$450,000
2+1 bd1 ba8 pk1100-1500 ft²
1509 Drummond Con 6b Concession
908 - Drummond N Elmsley (Drummond) Twp, Drummond/North Elmsley
Detached · MLS® X13839442 · RE/MAX HALLMARK REALTY GROUP
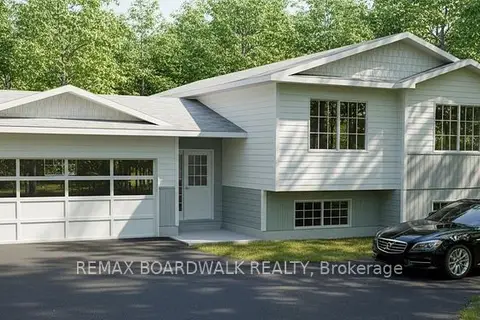
$654,900
3 bd2 ba7 pk1100-1500 ft²
Lot 87 Paul's Road
908 - Drummond N Elmsley (Drummond) Twp, Drummond/North Elmsley
Rural Residential · MLS® X13573928 · REMAX BOARDWALK REALTY
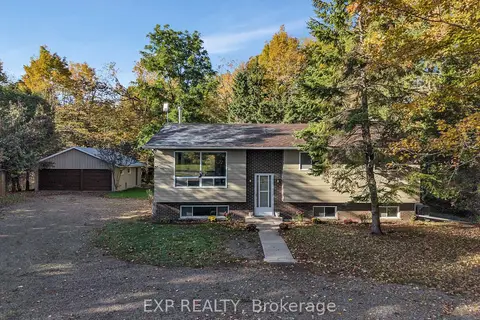
$549,900
3 bd3 ba10 pk1100-1500 ft²
557 Glenview Road
903 - Drummond/North Elmsley (North Elmsley) Twp, Drummond/North Elmsley
Detached · MLS® X13878810 · EXP REALTY
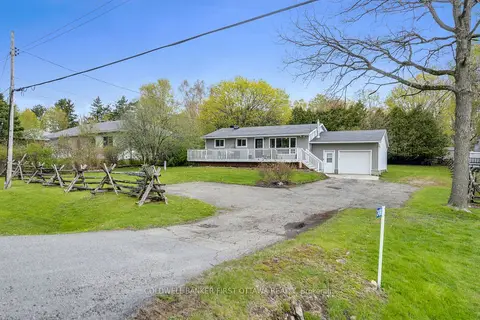
$539,000
3 bd1 ba4 pk700-1100 ft²
2498 Rideau Ferry Road
903 - Drummond/North Elmsley (North Elmsley) Twp, Drummond/North Elmsley
Detached · MLS® X13679652 · COLDWELL BANKER FIRST OTTAWA REALTY
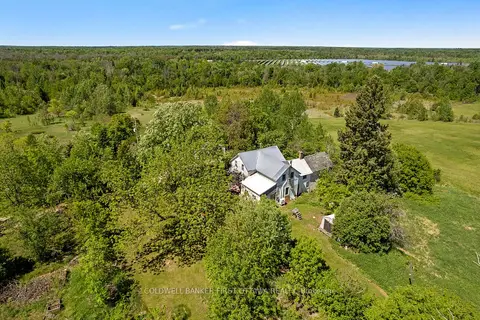
$529,900
3 bd2 ba4 pk1100-1500 ft²
400 Buttermilk Hill Road
903 - Drummond/North Elmsley (North Elmsley) Twp, Drummond/North Elmsley
Detached · MLS® X13823500 · COLDWELL BANKER FIRST OTTAWA REALTY