Lot 87 Paul's Road
908 - Drummond N Elmsley (Drummond) Twp, Drummond/North Elmsley, K7H 0J6
$654,900
- 3 bedrooms
- 2 bathrooms
- 7 parking
- 1100-1500 sq ft
Listed 96 days ago · MLS® X13573928
About this home
*This house/building is not built or is under construction. Images of a similar model are provided* ALL ON AN ICF FOUNDATION!! Top Selling Jackson Homes Pinehouse model with 3 bedrooms, 2 baths and split entryway to be built on stunning 1.7 acre, partially treed lot located centralbetween Carleton Place, Smiths Falls and under 15 minutes to Richmond, with an easy commute to the city. Enjoy the open concept design inliving/dining /kitchen area with custom cabinets from Laurysen Kitchens. Generous bedrooms, with the Primary featuring a full 4pc Ensuite withone piece tub. Vinyl tile flooring in baths and entry. Large entry/foyer with inside garage entry, and door to the backyard leading to a privet groundlevel deck. Attached double car garage (20x 20). The lower level awaits your own personal design ideas for future living space. The Buyer canchoose all their own custom fishing with our own design team. This information is based off the builders Entry Level specifications but the buyerwould have the opportunity to upgrade features or even change the model to be builds completely.
Details
- Type
- Rural Residential
- Style
- Sidesplit
- Size
- 1100-1500 sq ft
- Lot
- 166.59 × 461.06 ft
- Basement
- Unfinished
- Garage
- Attached
- Kitchens
- 1
- Neighbourhood
- 908 - Drummond N Elmsley (Drummond) Twp
- Municipality
- Drummond/North Elmsley
Interior
- Bedrooms
- 3 above ground
- Bathrooms
- 2 × 4-piece
- Rooms
- 5 above ground
- Family room or den
- No
- Fireplace
- No
- Features
- On Demand Water Heater, Propane Tank, Primary Bedroom - Main Floor
Heating, cooling and services
- Heating
- Forced Air, Propane
- Water and sewer
- Septic
Building and exterior
- Style
- Sidesplit
- Exterior
- Vinyl Siding
- Roof
- Fibreglass Shingle
- Foundation
- Insulated Concrete Form
- Faces
- North
Parking
- Garage spaces
- 2
- Total parking
- 7
Lot
- Size
- 166.59 × 461.06 ft
- Acreage
- .50-1.99
More
- Possession
- TBD upon agreement with the builder
- Cross street
- Highway 7
Rooms
| Room | Level | Size | Features |
|---|---|---|---|
| Kitchen | Main | 3.32 × 2.74 m (10'11" × 9') | |
| Dining Room | Main | 3.32 × 3.68 m (10'11" × 12'1") | |
| Living Room | Main | 3.55 × 5.05 m (11'8" × 16'7") | |
| Foyer | Main | 1.82 × 4.54 m (6' × 14'11") | |
| Primary Bedroom | Main | 3.5 × 4.01 m (11'6" × 13'2") | |
| Bathroom | Main | 1.54 × 3.25 m (5'1" × 10'8") | |
| Bathroom | Main | 1.52 × 2.51 m (5' × 8'3") | |
| Bedroom | Main | 2.64 × 3.3 m (8'8" × 10'10") | |
| Bedroom | Main | 2.64 × 3.02 m (8'8" × 9'11") |
History of this address
1 earlier listing at this address, with sold and leased prices. Create a free account or sign in to see them.
Listed by REMAX BOARDWALK REALTY.
Listing information provided by PropTx Innovations Inc. and TRREB; deemed reliable but not guaranteed accurate by PropTx.
Similar homes nearby
See more in Drummond/North Elmsley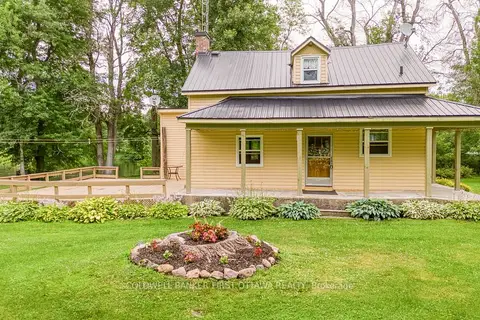
$669,000
2 bd1 ba10 pk2000-2500 ft²
1330 Ferguson Falls Road
908 - Drummond N Elmsley (Drummond) Twp, Drummond/North Elmsley
Detached · MLS® X13603140 · COLDWELL BANKER FIRST OTTAWA REALTY
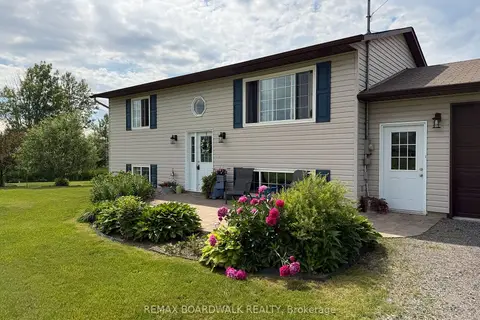
$629,000
Reduced $45,900
3 bd2 ba10 pk1500-2000 ft²
1644 Drummond Con 7 Road
908 - Drummond N Elmsley (Drummond) Twp, Drummond/North Elmsley
Detached · MLS® X13490062 · REMAX BOARDWALK REALTY
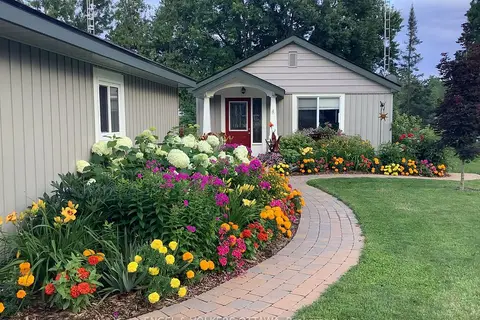
$685,000
3 bd1 ba5 pk1100-1500 ft²
131 Bay Street
908 - Drummond N Elmsley (Drummond) Twp, Drummond/North Elmsley
Detached · MLS® X13754686 · ENGEL & VOLKERS OTTAWA
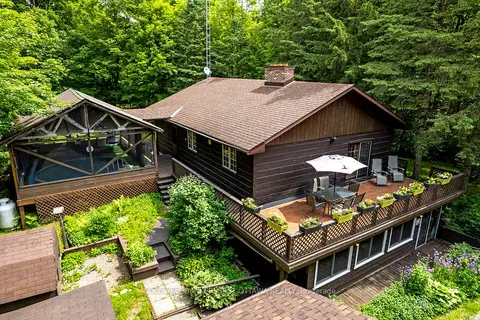
$749,000
3 bd2 ba10 pk1100-1500 ft²
1102 EBBS BAY Road
908 - Drummond N Elmsley (Drummond) Twp, Drummond/North Elmsley
Rural Residential · MLS® X13066972 · COLDWELL BANKER FIRST OTTAWA REALTY
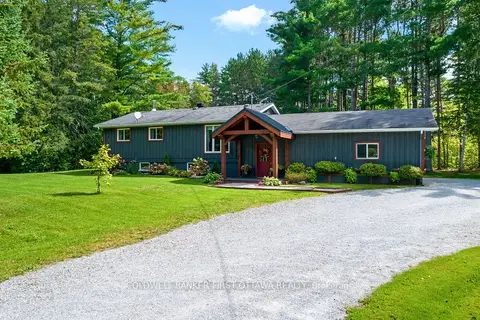
$749,900
3+1 bd2 ba8 pk700-1100 ft²
725 Drummond Con 5b Concession
908 - Drummond N Elmsley (Drummond) Twp, Drummond/North Elmsley
Detached · MLS® X13801228 · COLDWELL BANKER FIRST OTTAWA REALTY
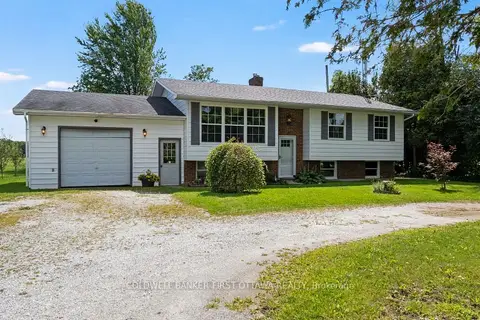
$549,000
3 bd2 ba8 pk1100-1500 ft²
2335 Tennyson Road
908 - Drummond N Elmsley (Drummond) Twp, Drummond/North Elmsley
Rural Residential · MLS® X13800874 · COLDWELL BANKER FIRST OTTAWA REALTY
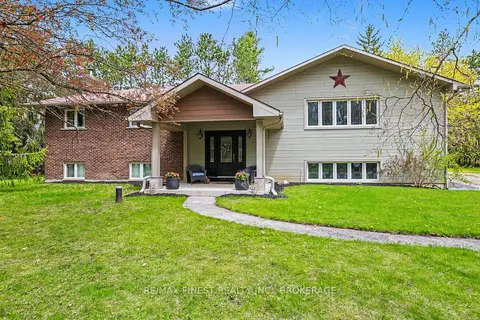
$664,900
3+1 bd3 ba6 pk1500-2000 ft²
2518 Rideau Ferry Road
903 - Drummond/North Elmsley (North Elmsley) Twp, Drummond/North Elmsley
Detached · MLS® X13809042 · RE/MAX FINEST REALTY INC., BROKERAGE
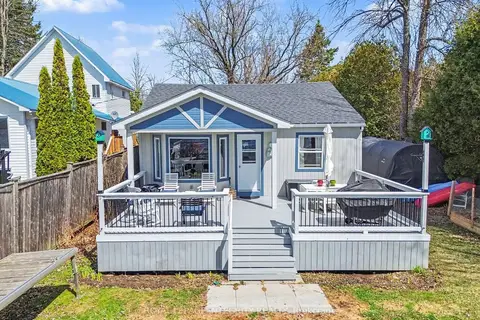
$679,000
3 bd1 ba4 pk< 700 ft²
109 Rideau Street S
903 - Drummond/North Elmsley (North Elmsley) Twp, Drummond/North Elmsley
Detached · MLS® X13886146 · ROYAL LEPAGE INTEGRITY REALTY