725 Drummond Con 5b Concession
908 - Drummond N Elmsley (Drummond) Twp, Drummond/North Elmsley, K7H 3C8
$749,900
- 3+1 bedrooms
- 2 bathrooms
- 8 parking
- 700-1100 sq ft
Listed 32 days ago · MLS® X13801228
About this home
Escape the Ordinary and Step Into Your Private Sanctuary! Nestled on breathtaking 22.87-acres, this spectacular property effortlessly blends boundless outdoor space, ultimate privacy, and significant modern upgrades. You are a scenic 10-minute drive from the charming, historic Perth, ON and under 50 minutes from Ottawa-allowing you to enjoy absolute rural tranquility without ever sacrificing quick access to top-tier amenities. Inside, discover a beautifully updated home where all the heavy lifting has already been done. From updated exterior siding and newer roof shingles to gorgeous interior cosmetic enhancements throughout this inviting space, this property truly shines. You can rest easy with total peace of mind thanks to a brand-new septic tank and weeping system, just installed in 2023. In your cozy basement family space enjoy, a WETT-certified wood stove to curl up and relax on crisp country evenings. The home also boasts premium energy efficiency, allowing you to breathe easy and save on utility bills with a Continental high-efficiency furnace and a LifeBreath air exchanger. The home is fully equipped with a robust 200-amp electrical service and for those needing incredible storage or workspace, the home boasts a two car garage, as well as one outbuilding with electricity and one currently used for storing firewood. The real magic awaits outdoors. Step off your back porch and lose yourself in a sprawling woodland retreat. Explore your very own meandering trail system woven throughout the entire 22.87 acres. Whether you love hiking, ATVing, or simply immersing yourself in nature, this lush landscape offers an unparalleled backdrop for endless recreation. This is a golden opportunity for buyers seeking substantial acreage, supreme privacy, and a thoughtfully updated, move-in-ready home. With easy commutes to Perth, Carleton Place, Smiths Falls, and Ottawa, your ultimate dream country lifestyle is finally here. Welcome home!
Details
- Type
- Detached
- Style
- Bungalow
- Age
- 31-50 years
- Size
- 700-1100 sq ft
- Lot
- 628.43 × ? ft
- Basement
- Finished, Full
- Garage
- Attached
- Kitchens
- 1
- Property tax
- $2,551 (2025)
- Neighbourhood
- 908 - Drummond N Elmsley (Drummond) Twp
- Municipality
- Drummond/North Elmsley
- Price per sq ft
- $833 (97% above detached houses in 908 - Drummond N Elmsley (Drummond) Twp, $422)
Interior
- Bedrooms
- 3 above ground + 1 below
- Bathrooms
- 1 × 3-piece (main), 1 × 3-piece (basement)
- Rooms
- 8 above ground + 4 below
- Family room or den
- Yes
- Fireplace
- Electric, Wood
- Features
- Air Exchanger, Propane Tank, Primary Bedroom - Main Floor, Storage, Sump Pump
Heating, cooling and services
- Heating
- Forced Air, Electric
- Air conditioning
- Central Air
- Water and sewer
- Septic
Building and exterior
- Style
- Bungalow
- Exterior
- Board & Batten, Wood
- Roof
- Asphalt Shingle, Metal
- Foundation
- Block
- Age
- 31-50 years
- Faces
- West
- Outdoor
- Out Buildings, Shed, Storage
Parking
- Garage spaces
- 2
- Total parking
- 8
- Driveway and parking
- Front Yard Parking
Lot
- Size
- 628.43 × ? ft (irregular)
- Acreage
- 10-24.99
More
- Possession
- Flexible
- Nearby
- Level, Part Cleared, School Bus Route, Wooded/Treed, Rec./Commun.Centre
- Cross street
- Tennyson & Drummond Con 5B
Listed by COLDWELL BANKER FIRST OTTAWA REALTY.
Listing information provided by PropTx Innovations Inc. and TRREB; deemed reliable but not guaranteed accurate by PropTx.
Similar homes nearby
See more in Drummond/North Elmsley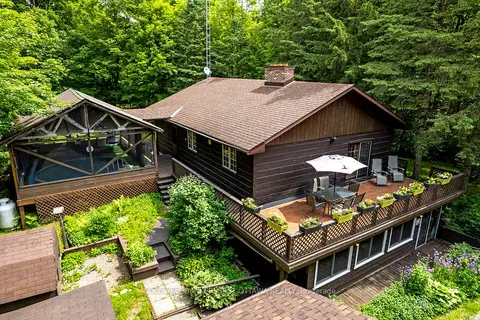
$749,000
3 bd2 ba10 pk1100-1500 ft²
1102 EBBS BAY Road
908 - Drummond N Elmsley (Drummond) Twp, Drummond/North Elmsley
Rural Residential · MLS® X13066972 · COLDWELL BANKER FIRST OTTAWA REALTY
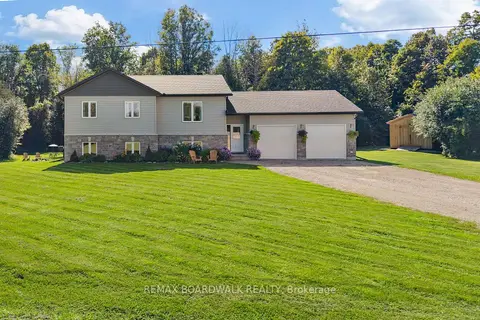
$799,000
3+1 bd2 ba10 pk1100-1500 ft²
1271 Drummond School Road
908 - Drummond N Elmsley (Drummond) Twp, Drummond/North Elmsley
Detached · MLS® X13756218 · REMAX BOARDWALK REALTY
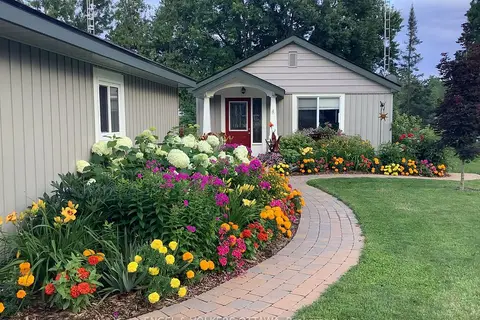
$685,000
3 bd1 ba5 pk1100-1500 ft²
131 Bay Street
908 - Drummond N Elmsley (Drummond) Twp, Drummond/North Elmsley
Detached · MLS® X13754686 · ENGEL & VOLKERS OTTAWA
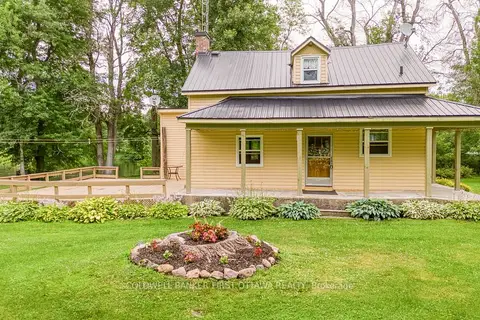
$669,000
2 bd1 ba10 pk2000-2500 ft²
1330 Ferguson Falls Road
908 - Drummond N Elmsley (Drummond) Twp, Drummond/North Elmsley
Detached · MLS® X13603140 · COLDWELL BANKER FIRST OTTAWA REALTY
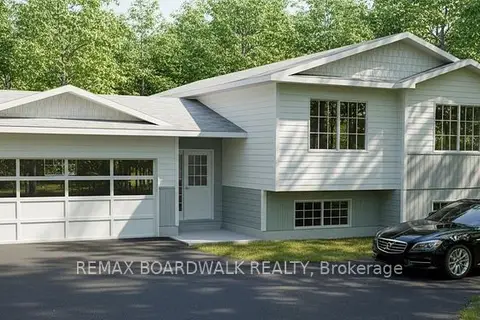
$654,900
3 bd2 ba7 pk1100-1500 ft²
Lot 87 Paul's Road
908 - Drummond N Elmsley (Drummond) Twp, Drummond/North Elmsley
Rural Residential · MLS® X13573928 · REMAX BOARDWALK REALTY
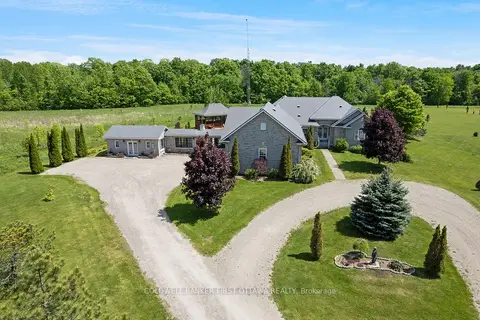
$864,900
3 bd3 ba4 pk2500-3000 ft²
1111 West Shore Drive
908 - Drummond N Elmsley (Drummond) Twp, Drummond/North Elmsley
Detached · MLS® X13617732 · COLDWELL BANKER FIRST OTTAWA REALTY
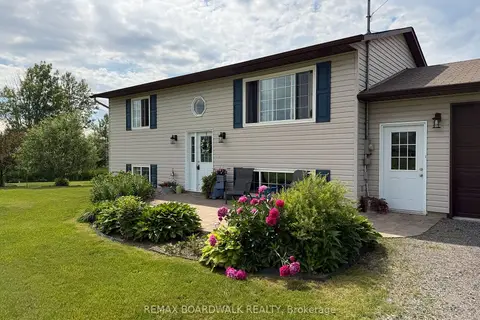
$629,000
Reduced $45,900
3 bd2 ba10 pk1500-2000 ft²
1644 Drummond Con 7 Road
908 - Drummond N Elmsley (Drummond) Twp, Drummond/North Elmsley
Detached · MLS® X13490062 · REMAX BOARDWALK REALTY
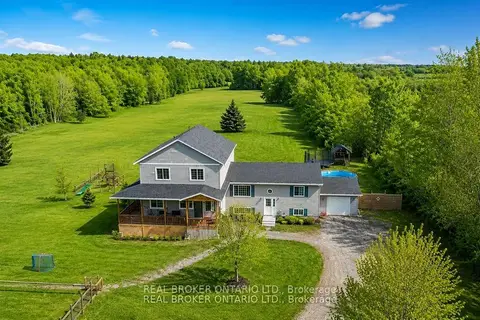
$899,000
5 bd3 ba11 pk2500-3000 ft²
1916 Drummond Concession 7 Road
908 - Drummond N Elmsley (Drummond) Twp, Drummond/North Elmsley
Rural Residential · MLS® X13719520 · REAL BROKER ONTARIO LTD.