1111 West Shore Drive
908 - Drummond N Elmsley (Drummond) Twp, Drummond/North Elmsley, K7H 0J3
$864,900
- 3 bedrooms
- 3 bathrooms
- 4 parking
- 2500-3000 sq ft
Listed 83 days ago · MLS® X13617732
About this home
Welcome to 1111 West Shore Drive-an exceptional, sprawling bungalow set on a beautifully level 3.5-acre property offering privacy, space, and a lifestyle designed for both relaxation and entertaining. From the moment you arrive, the circular driveway and striking exterior with high quality metal shingles and stone siding create a lasting impression. A flagstone walkway leads to the elegant arched front entrance, setting the tone for the craftsmanship found throughout. Inside, a thoughtfully designed layout features 8-foot ceilings, crown molding and rich hardwood and tile flooring. The main living areas include a formal family room, a bright sunroom with serene views of the backyard and surrounding forest, and a built-in home bar complete with a pool table-perfect for hosting family and friends. The custom kitchen is a true showpiece, featuring granite countertops, premium Kitchen Craft cabinetry, and an Electrolux gas stove-ideal for any cooking enthusiast. The home offers three spacious bedrooms, including a luxurious primary suite with a large ensuite featuring a jacuzzi tub, walk-in shower, and separate his-and-hers closets. A convenient powder room is available for guests, while the second and third bedrooms are connected by a Jack and Jill bathroom. A standout feature is the private art studio, tucked away down a separate hallway-perfect for working from home, creative pursuits, or a quiet retreat. The attached double-car garage includes a built-in sauna, adding an extra touch of comfort and relaxation. Step outside to enjoy the expansive backyard designed for gatherings and outdoor living, complete with a large deck, charming gazebo with a waterfall feature, and plenty of open space to enjoy nature in your own private setting. This one-of-a-kind property offers the perfect blend of luxury, functionality, and tranquility-an incredible opportunity to own a truly special home.
Details
- Type
- Detached
- Style
- Bungalow
- Age
- 16-30 years
- Size
- 2500-3000 sq ft
- Lot
- 314.11 × 483.49 ft
- Basement
- Separate Entrance, Half, Partial Basement
- Garage
- Attached
- Kitchens
- 1
- Property tax
- $6,516 (2025)
- Neighbourhood
- 908 - Drummond N Elmsley (Drummond) Twp
- Municipality
- Drummond/North Elmsley
- Price per sq ft
- $315 (26% below detached houses in 908 - Drummond N Elmsley (Drummond) Twp, $422)
Interior
- Bedrooms
- 3 above ground
- Bathrooms
- 1 × 4-piece (main), 1 × 4-piece (main), 1 × 2-piece (main)
- Rooms
- 13 above ground
- Family room or den
- Yes
- Fireplace
- Family Room, Propane
- Features
- Air Exchanger, Auto Garage Door Remote, Carpet Free, Central Vacuum, Generator - Full, In-Law Capability, Primary Bedroom - Main Floor, Propane Tank, Sauna
Heating, cooling and services
- Heating
- Forced Air, Electric
- Air conditioning
- Central Air
- Water and sewer
- Septic
Building and exterior
- Style
- Bungalow
- Exterior
- Stone
- Roof
- Metal
- Foundation
- Poured Concrete
- Age
- 16-30 years
- Faces
- South
- Outdoor
- Deck, Recreational Area, Year Round Living, Gazebo
Parking
- Garage spaces
- 2
- Total parking
- 4
- Driveway and parking
- Circular Drive
Lot
- Size
- 314.11 × 483.49 ft
- Acreage
- 2-4.99
More
- Possession
- TBD
- Nearby
- Wooded/Treed, Lake Access, Beach, Campground
- Cross street
- Westshore Drive and Hwy 7
Rooms
| Room | Level | Size | Features |
|---|---|---|---|
| Primary Bedroom | Main | 7.93 × 3.9 m (26' × 12'10") | |
| Bedroom 2 | Main | 3.05 × 3.54 m (10' × 11'7") | |
| Bedroom 3 | Main | 3.2 × 4.15 m (10'6" × 13'7") | |
| Dining Room | Main | 5.46 × 5.61 m (17'11" × 18'5") | |
| Living Room | Main | 4.63 × 4.67 m (15'2" × 15'4") | |
| Game Room | Main | 15.6 × 18.5 m (51'2" × 60'8") | |
| Breakfast | Main | 4.76 × 5.82 m (15'7" × 19'1") | |
| Kitchen | Main | 3.69 × 3.08 m (12'1" × 10'1") | |
| Bathroom | Main | 8.2 × 8.7 m (26'11" × 28'7") | |
| Sunroom | Main | 5.94 × 4.3 m (19'6" × 14'1") | |
| Bathroom | Main | 5.15 × 3.54 m (16'11" × 11'7") | |
| Bathroom | Main | 1.4 × 2.13 m (4'7" × 7') | |
| Laundry | Main | 2.74 × 3.08 m (9' × 10'1") | |
| Game Room | Main | 4.76 × 5.64 m (15'7" × 18'6") |
History of this address
3 earlier listings at this address, with sold and leased prices. Create a free account or sign in to see them.
Listed by COLDWELL BANKER FIRST OTTAWA REALTY.
Listing information provided by PropTx Innovations Inc. and TRREB; deemed reliable but not guaranteed accurate by PropTx.
Similar homes nearby
See more in Drummond/North Elmsley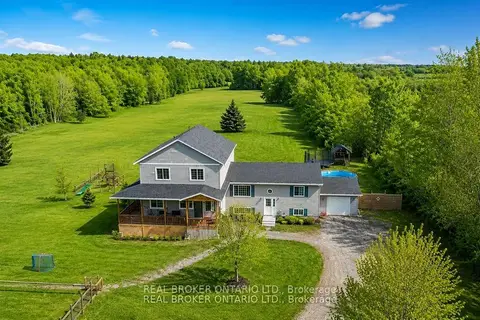
$899,000
5 bd3 ba11 pk2500-3000 ft²
1916 Drummond Concession 7 Road
908 - Drummond N Elmsley (Drummond) Twp, Drummond/North Elmsley
Rural Residential · MLS® X13719520 · REAL BROKER ONTARIO LTD.
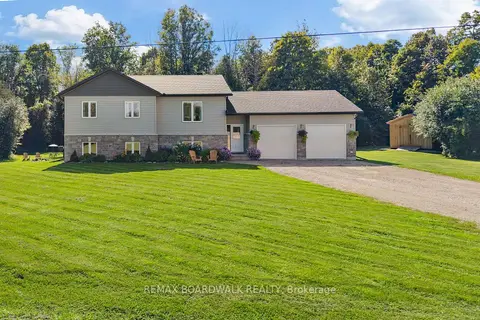
$799,000
3+1 bd2 ba10 pk1100-1500 ft²
1271 Drummond School Road
908 - Drummond N Elmsley (Drummond) Twp, Drummond/North Elmsley
Detached · MLS® X13756218 · REMAX BOARDWALK REALTY
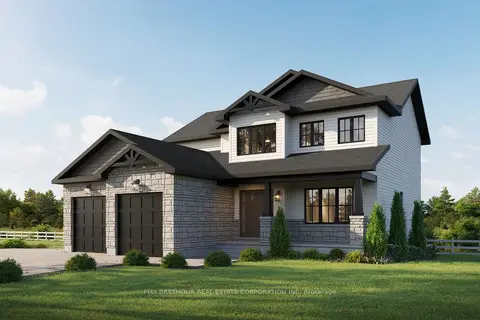
$950,354
3+1 bd3 ba6 pk2000-2500 ft²
522 Guy Welsh Drive
908 - Drummond N Elmsley (Drummond) Twp, Drummond/North Elmsley
Detached · MLS® X13746422 · PMA BRETHOUR REAL ESTATE CORPORATION INC
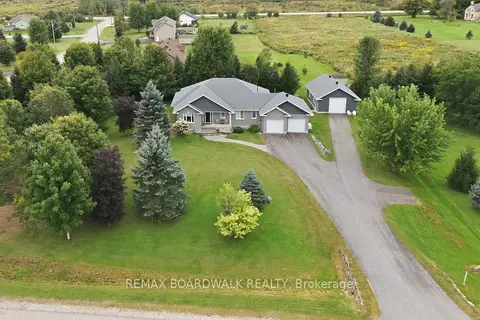
$975,000
2+2 bd4 ba12 pk2000-2500 ft²
136 Macpherson Way
908 - Drummond N Elmsley (Drummond) Twp, Drummond/North Elmsley
Detached · MLS® X13877760 · REMAX BOARDWALK REALTY
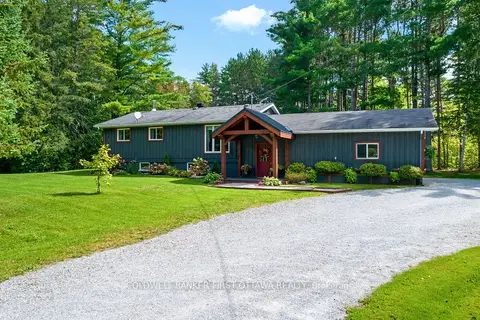
$749,900
3+1 bd2 ba8 pk700-1100 ft²
725 Drummond Con 5b Concession
908 - Drummond N Elmsley (Drummond) Twp, Drummond/North Elmsley
Detached · MLS® X13801228 · COLDWELL BANKER FIRST OTTAWA REALTY
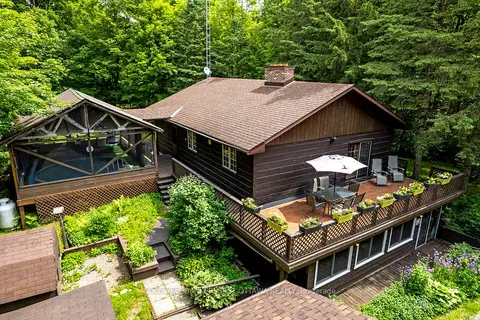
$749,000
3 bd2 ba10 pk1100-1500 ft²
1102 EBBS BAY Road
908 - Drummond N Elmsley (Drummond) Twp, Drummond/North Elmsley
Rural Residential · MLS® X13066972 · COLDWELL BANKER FIRST OTTAWA REALTY
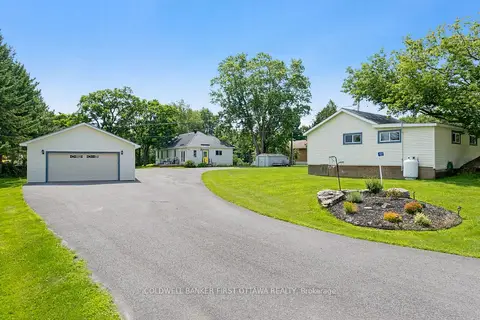
$874,900
2 bd1 ba14 pk1500-2000 ft²
127 Rose Mac Drive
903 - Drummond/North Elmsley (North Elmsley) Twp, Drummond/North Elmsley
Detached · MLS® X13627532 · COLDWELL BANKER FIRST OTTAWA REALTY
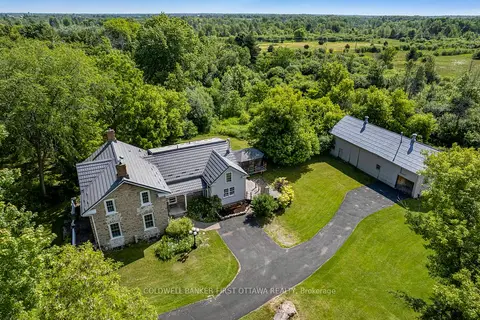
$849,900
3 bd3 ba6 pk1500-2000 ft²
28 South Street
903 - Drummond/North Elmsley (North Elmsley) Twp, Drummond/North Elmsley
Detached · MLS® X13871574 · COLDWELL BANKER FIRST OTTAWA REALTY