28 South Street
903 - Drummond/North Elmsley (North Elmsley) Twp, Drummond/North Elmsley, K7H 2G1
$849,900
- 3 bedrooms
- 3 bathrooms
- 6 parking
- 1500-2000 sq ft
Listed 13 days ago · MLS® X13871574
About this home
Set on 1.88 acres just a short walk from downtown Perth, this 1875 stone home pairs enduring character with the space and privacy of a country setting. The house sits well back from the road, offering a quiet retreat with Perth's shops, restaurants, and historic streets close at hand. Original hardwood floors, high ceilings, and period details carry through the principal rooms. Three fireplaces add warmth and atmosphere: a wood-burning insert in the formal living room, a second wood fireplace in the family room, and a natural gas fireplace in the dining room. A pass-through connects the dining room to the kitchen, where an island that began life as a church altar adds its own piece of history. The home offers three bedrooms and 2.5 bathrooms, including a primary suite with a luxurious ensuite. The grounds provide room to garden, gather, and enjoy the outdoors. A screened solarium and rear deck with a hot tub invite you to settle in, while a substantial barn offers possibilities for a workshop, studio, or hobby farm pursuits. Thoughtful updates complement the home's original character, including a natural gas furnace installed within the past five years, central air installed this year, a metal roof within the past ten years, and modernized plumbing and electrical. Fibre internet is available. Historic character, acreage to make your own, and a walk into town whenever the mood strikes.
Details
- Type
- Detached
- Style
- 2-Storey
- Age
- 100+ years
- Size
- 1500-2000 sq ft
- Lot
- 197.7 × 412.66 ft
- Basement
- Exposed Rock, Unfinished
- Garage
- Detached
- Kitchens
- 1
- Property tax
- $3,610 (2025)
- Neighbourhood
- 903 - Drummond/North Elmsley (North Elmsley) Twp
- Municipality
- Drummond/North Elmsley
- Price per sq ft
- $486 (5% above detached houses in 903 - Drummond/North Elmsley (North Elmsley) Twp, $463)
Interior
- Bedrooms
- 3 above ground
- Bathrooms
- 1 × 2-piece (main), 1 × 4-piece (upper), 1 × 3-piece (upper)
- Rooms
- 11 above ground
- Family room or den
- Yes
- Fireplace
- Wood Stove, Natural Gas
- Features
- Built-In Oven, Carpet Free, Countertop Range, Water Softener
Heating, cooling and services
- Heating
- Forced Air, Gas
- Air conditioning
- Central Air
- Water and sewer
- Septic
Building and exterior
- Style
- 2-Storey
- Exterior
- Stone, Vinyl Siding
- Roof
- Metal
- Foundation
- Stone
- Age
- 100+
- Faces
- South
- Outdoor
- Deck, Hot Tub, Porch Enclosed, Barn
Parking
- Garage spaces
- 2
- Total parking
- 6
- Driveway and parking
- Private, Available
Lot
- Size
- 197.7 × 412.66 ft (rectangular)
- Acreage
- .50-1.99
More
- Possession
- TBD
- Nearby
- Wooded/Treed, Park
- Cross street
- South St & Beckwith St E
History of this address
3 earlier listings at this address, with sold and leased prices. Create a free account or sign in to see them.
Location
Location is approximate. See nearby homes on the map
Recent sales nearby
See what similar homes within 1 km sold for in the last year. Create a free account or sign in to see them.
The neighbourhood
Getting around Car-dependent
No subway, LRT or GO station within a short trip.
Within a 10-minute walk: no grocery stores, 2 cafés and restaurants, 2 parks. Nearest park: Arnold Carson Park (600 m).
Schools nearby
Elementary
- The Queen Elizabeth School
EQAO: Gr 6 reading 100%, math 45%10 min walk - St. John Elementary School Catholic
EQAO: Gr 6 reading 74%, math 26%14 min walk - The Stewart Public School
EQAO: Gr 6 reading 78%, math 44%2.0 km
Secondary
- St. John Catholic High School Catholic
EQAO: Gr 9 math 45%, literacy test 81%1.6 km - Perth and District Collegiate Institute
EQAO: Gr 9 math 42%, literacy test 71%1.6 km
EQAO: share of students meeting the provincial standard (2024–25). Ontario average: Gr 6 reading 86%, math 51%; Gr 9 math 55%; literacy test 83%.
Closest schools, not school zones. Check which school serves this address with the school board before relying on it.
Who lives here postal area K7H
- Owners / renters
- 76% / 24%
- Median household income
- $82,000
- Average age
- 50
- Children under 15
- 12%
- Homes
- 75% detached, 1% high-rise
- Commute by transit
- 0%
- Population
- 16,175
Languages spoken most at home besides English: Gujarati 0.1%, Portuguese 0.1%, Arabic, Russian.
Safety
Crime Severity Index for Drummond-North Elmsley (OPP): 33 vs 57 for Ontario (2025).
Police-reported figures for the whole police service area, not this street. Rates use the area’s resident population.
Distances are approximate. Places © OpenStreetMap contributors. Neighbourhood figures: Statistics Canada, 2021 Census. School results: EQAO via Ontario Data Catalogue (Open Government Licence – Ontario). Crime Severity Index: Statistics Canada.
Living here
Commute
Noise Nothing major nearby
No highway within 500 m, rail line within 300 m, or airport flight path nearby.
Distances from the map, not noise measurements. Visit at rush hour to judge for yourself.
Internet High-speed
50/10 Mbps or faster available here by cable, fibre or DSL (the federal high-speed target).
From the federal broadband map. Check exact speeds and providers for the address.
Roads, rail, airports and planned stations © OpenStreetMap contributors. Internet: Innovation, Science and Economic Development Canada, National Broadband Data.
Listed by COLDWELL BANKER FIRST OTTAWA REALTY.
Listing information provided by PropTx Innovations Inc. and TRREB; deemed reliable but not guaranteed accurate by PropTx.
Similar homes nearby
See more in Drummond/North Elmsley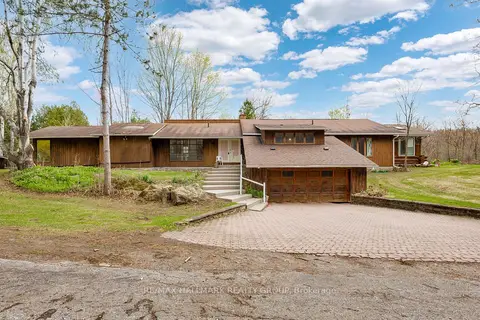
$849,000
Reduced $250,000
4 bd3 ba6 pk3000-3500 ft²
111 Elmgrove Road
903 - Drummond/North Elmsley (North Elmsley) Twp, Drummond/North Elmsley
Detached · MLS® X13084828 · RE/MAX HALLMARK REALTY GROUP
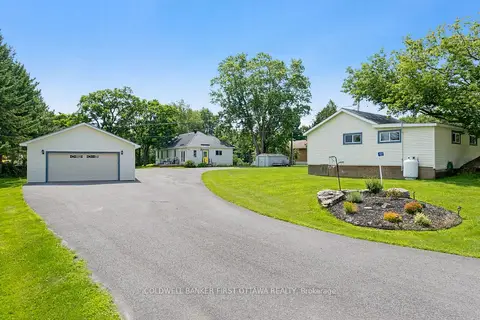
$874,900
2 bd1 ba14 pk1500-2000 ft²
127 Rose Mac Drive
903 - Drummond/North Elmsley (North Elmsley) Twp, Drummond/North Elmsley
Detached · MLS® X13627532 · COLDWELL BANKER FIRST OTTAWA REALTY
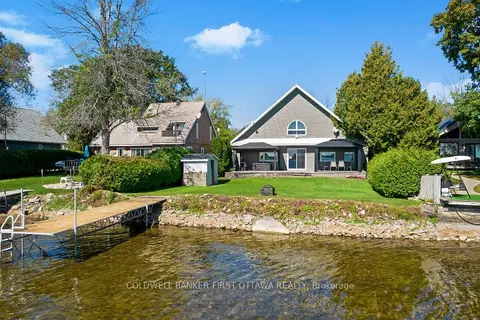
$824,900
3 bd2 ba3 pk1500-2000 ft²
165 Rideau Street
903 - Drummond/North Elmsley (North Elmsley) Twp, Drummond/North Elmsley
Rural Residential · MLS® X13847122 · COLDWELL BANKER FIRST OTTAWA REALTY
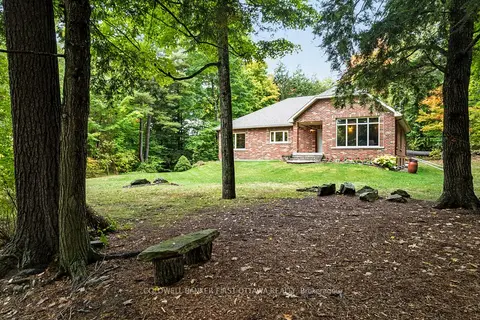
$799,000
3 bd3 ba11 pk1500-2000 ft²
139 Sheil Drive
903 - Drummond/North Elmsley (North Elmsley) Twp, Drummond/North Elmsley
Rural Residential · MLS® X13461982 · COLDWELL BANKER FIRST OTTAWA REALTY
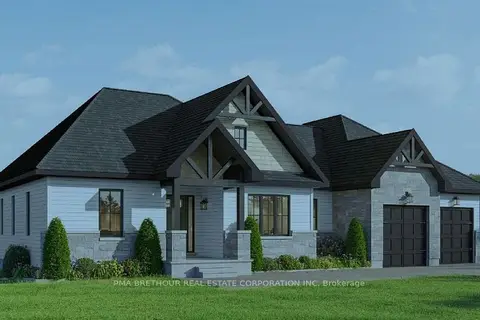
$906,107
3 bd2 ba8 pk1500-2000 ft²
501 Guy Welsh Drive
903 - Drummond/North Elmsley (North Elmsley) Twp, Drummond/North Elmsley
Detached · MLS® X13873860 · PMA BRETHOUR REAL ESTATE CORPORATION INC
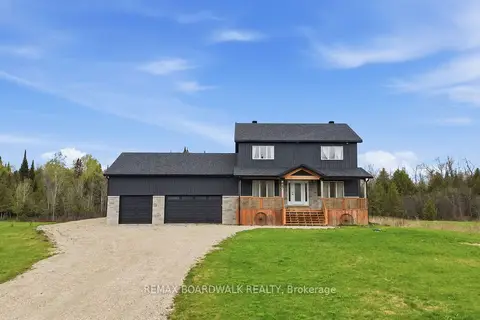
$929,000
4 bd4 ba6 pk2000-2500 ft²
447 Churchill Road
903 - Drummond/North Elmsley (North Elmsley) Twp, Drummond/North Elmsley
Detached · MLS® X13482566 · REMAX BOARDWALK REALTY
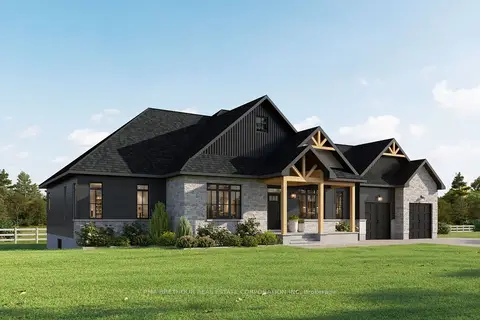
$991,947
3 bd3 ba8 pk2000-2500 ft²
479 Guy Welsh Drive
903 - Drummond/North Elmsley (North Elmsley) Twp, Drummond/North Elmsley
Detached · MLS® X13873858 · PMA BRETHOUR REAL ESTATE CORPORATION INC
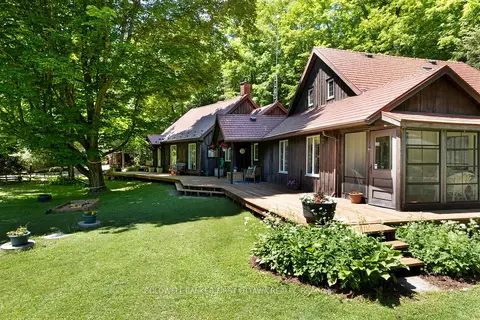
$699,000
Reduced $49,900
3 bd3 ba8 pk2500-3000 ft²
1358 Rideau Ferry Road
903 - Drummond/North Elmsley (North Elmsley) Twp, Drummond/North Elmsley
Rural Residential · MLS® X13487240 · COLDWELL BANKER FIRST OTTAWA REALTY