165 Rideau Street
903 - Drummond/North Elmsley (North Elmsley) Twp, Drummond/North Elmsley, K7H 3C7
$824,900
- 3 bedrooms
- 2 bathrooms
- 3 parking
- 1500-2000 sq ft
Listed 19 days ago · MLS® X13847122
About this home
Being greeted in the morning with the sun rising over the lake is a great start to any day. On Lower Rideau Lake, this modern home is designed to take full advantage of the glorious sunrises. The three bedroom, two full bathroom home has open floor plan with large windows overlooking the lake. All the while, providing you with energy-efficient contemporary lifestyle. The ICF built home has double-insulated walls for superior insulation and year-round comfort. Radiant in-floor heating flows thru-out the main floor. Second floor is equally efficient with radiator baseboards. Welcoming you home is paved driveway to attached garage. Interlock walkway bordered by gardens leads to front door with decorative window and side lights. Bright white foyer complemented by double closet's attractive mocha-hued French doors. Full of sunlight, the living, dining and kitchen have patio doors to deck. Living room features corner propane fireplace. Dining area for enjoying meals while watching rhythm of the lake. Well-appointed two-tone kitchen with crisp white shaker-style cabinetry, granite countertops and stylish center island-breakfast bar. Ample kitchen storage space supplied by full wall of cabinetry. Main floor principal bedroom includes walk-in closet with laundry centre. Main floor 4-pc bathroom granite vanity and separate access to principal bedroom. Upstairs, home's second bedroom has large double closet and arched window framing the lake. Second floor third bedroom and 3-pc bathroom with granite vanity. Deck overlooking lake offers two gazebo-style seating areas ideal for entertaining and lounging. Home has new 2025 heat pump for central air. Other upgrades include 2019-2020 luxury vinyl plank flooring thru main floor. HRV system 2022 and on-demand hot water 2025. Waterfront 62' with shallow shoreline, hard sandy bottom and dock. Located on private road newly paved this past summer and has curbside garbage pickup. Road's snow plowing fee approx $250/2025. 10 mins to Perth
Details
- Type
- Rural Residential
- Style
- 2-Storey
- Size
- 1500-2000 sq ft
- Lot
- 60.66 × 127.08 ft
- Basement
- None
- Garage
- Attached
- Kitchens
- 1
- Property tax
- $5,136 (2026)
- Neighbourhood
- 903 - Drummond/North Elmsley (North Elmsley) Twp
- Municipality
- Drummond/North Elmsley
Interior
- Bedrooms
- 3 above ground
- Bathrooms
- 1 × 4-piece (main), 1 × 4-piece (second)
- Rooms
- 10 above ground
- Family room or den
- No
- Fireplace
- Propane, Living Room
- Features
- Carpet Free, ERV/HRV, On Demand Water Heater, Primary Bedroom - Main Floor, Upgraded Insulation, Water Heater Owned, Water Softener
Heating, cooling and services
- Heating
- Heat Pump, Propane
- Air conditioning
- Central Air
- Water and sewer
- Septic
Building and exterior
- Style
- 2-Storey
- Exterior
- Vinyl Siding
- Roof
- Metal
- Foundation
- Slab, Insulated Concrete Form
- Faces
- South
- Outdoor
- Landscaped, Patio, Garden Shed
- Waterfront
- Direct
Parking
- Garage spaces
- 1
- Total parking
- 3
- Driveway and parking
- Private, Inside Entry
Lot
- Size
- 60.66 × 127.08 ft (rectangular)
- Acreage
- < .50
More
- Possession
- TBD
- Nearby
- Clear View, Waterfront
- Cross street
- Port Emsley Rd & Beveridge Locks Rd
Rooms
| Room | Level | Size | Features |
|---|---|---|---|
| Foyer | Main | 2.56 × 1.96 m (8'5" × 6'5") | Plank, Heated Floor, Double Closet |
| Living Room | Main | 7.8 × 4.25 m (25'7" × 13'11") | Plank, Heated Floor, Fireplace |
| Dining Room | Main | 3.79 × 2.17 m (12'5" × 7'1") | Plank, Heated Floor, Overlook Water |
| Kitchen | Main | 3.74 × 3.7 m (12'3" × 12'2") | Plank, Heated Floor, Granite Counters |
| Primary Bedroom | Main | 4.17 × 3.34 m (13'8" × 10'11") | Plank, Heated Floor, Walk-In Closet(s) |
| Bathroom | Main | 2.43 × 2.28 m (8' × 7'6") | Plank, Heated Floor, 4 Pc Bath |
| Utility Room | Main | 2.89 × 2.4 m (9'6" × 7'10") | Plank, Access To Garage |
| Bedroom 2 | Second | 5.04 × 3.21 m (16'6" × 10'6") | Laminate, B/I Closet |
| Bedroom 3 | Second | 5.74 × 3.14 m (18'10" × 10'4") | Laminate, B/I Closet |
| Bathroom | Second | 2.21 × 1.56 m (7'3" × 5'1") | Ceramic Floor, 3 Pc Bath |
History of this address
2 earlier listings at this address, with sold and leased prices. Create a free account or sign in to see them.
Location
Location is approximate. See nearby homes on the map
Recent sales nearby
See what similar homes within 1 km sold for in the last year. Create a free account or sign in to see them.
The neighbourhood
Getting around Car-dependent
No subway, LRT or GO station within a short trip.
Within a 10-minute walk: no grocery stores, 0 cafés and restaurants, 0 parks.
Schools nearby
Elementary
- North Elmsley Public School
EQAO: Gr 6 reading 82%, math 27%1.6 km
EQAO: share of students meeting the provincial standard (2024–25). Ontario average: Gr 6 reading 86%, math 51%; Gr 9 math 55%; literacy test 83%.
Closest schools, not school zones. Check which school serves this address with the school board before relying on it.
Who lives here postal area K7H
- Owners / renters
- 76% / 24%
- Median household income
- $82,000
- Average age
- 50
- Children under 15
- 12%
- Homes
- 75% detached, 1% high-rise
- Commute by transit
- 0%
- Population
- 16,175
Languages spoken most at home besides English: Gujarati 0.1%, Portuguese 0.1%, Arabic, Russian.
Safety
Crime Severity Index for Drummond-North Elmsley (OPP): 33 vs 57 for Ontario (2025).
Police-reported figures for the whole police service area, not this street. Rates use the area’s resident population.
Distances are approximate. Places © OpenStreetMap contributors. Neighbourhood figures: Statistics Canada, 2021 Census. School results: EQAO via Ontario Data Catalogue (Open Government Licence – Ontario). Crime Severity Index: Statistics Canada.
Living here
Commute
Noise Nothing major nearby
No highway within 500 m, rail line within 300 m, or airport flight path nearby.
Distances from the map, not noise measurements. Visit at rush hour to judge for yourself.
Internet High-speed
50/10 Mbps or faster available here by cable, fibre or DSL (the federal high-speed target).
From the federal broadband map. Check exact speeds and providers for the address.
Roads, rail, airports and planned stations © OpenStreetMap contributors. Internet: Innovation, Science and Economic Development Canada, National Broadband Data.
Listed by COLDWELL BANKER FIRST OTTAWA REALTY.
Listing information provided by PropTx Innovations Inc. and TRREB; deemed reliable but not guaranteed accurate by PropTx.
Similar homes nearby
See more in Drummond/North Elmsley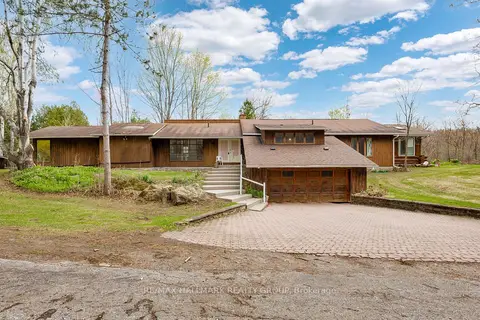
$849,000
Reduced $250,000
4 bd3 ba6 pk3000-3500 ft²
111 Elmgrove Road
903 - Drummond/North Elmsley (North Elmsley) Twp, Drummond/North Elmsley
Detached · MLS® X13084828 · RE/MAX HALLMARK REALTY GROUP
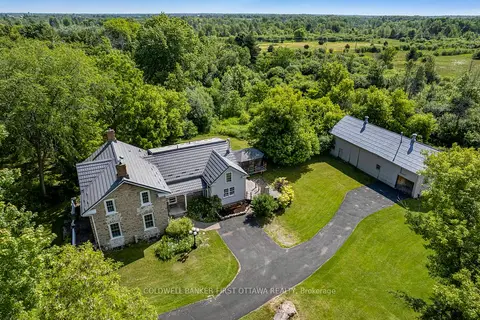
$849,900
3 bd3 ba6 pk1500-2000 ft²
28 South Street
903 - Drummond/North Elmsley (North Elmsley) Twp, Drummond/North Elmsley
Detached · MLS® X13871574 · COLDWELL BANKER FIRST OTTAWA REALTY
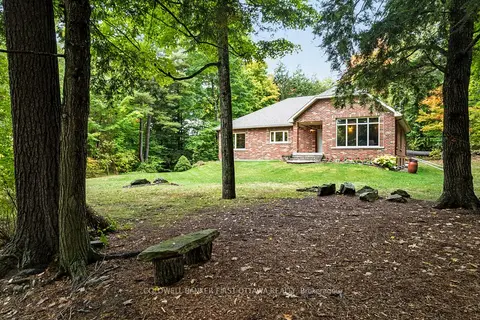
$799,000
3 bd3 ba11 pk1500-2000 ft²
139 Sheil Drive
903 - Drummond/North Elmsley (North Elmsley) Twp, Drummond/North Elmsley
Rural Residential · MLS® X13461982 · COLDWELL BANKER FIRST OTTAWA REALTY
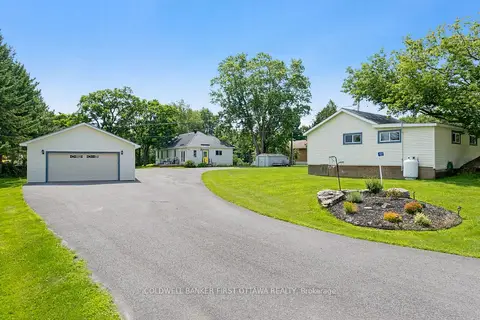
$874,900
2 bd1 ba14 pk1500-2000 ft²
127 Rose Mac Drive
903 - Drummond/North Elmsley (North Elmsley) Twp, Drummond/North Elmsley
Detached · MLS® X13627532 · COLDWELL BANKER FIRST OTTAWA REALTY
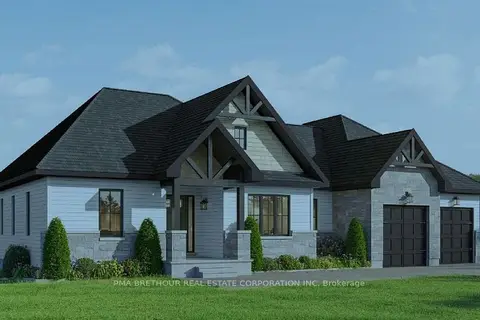
$906,107
3 bd2 ba8 pk1500-2000 ft²
501 Guy Welsh Drive
903 - Drummond/North Elmsley (North Elmsley) Twp, Drummond/North Elmsley
Detached · MLS® X13873860 · PMA BRETHOUR REAL ESTATE CORPORATION INC
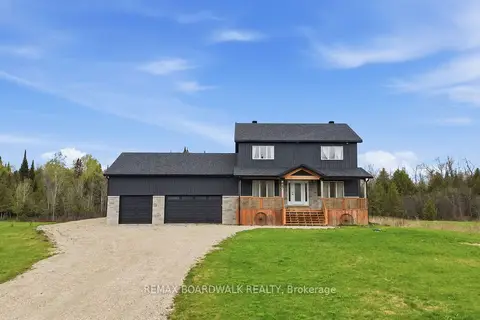
$929,000
4 bd4 ba6 pk2000-2500 ft²
447 Churchill Road
903 - Drummond/North Elmsley (North Elmsley) Twp, Drummond/North Elmsley
Detached · MLS® X13482566 · REMAX BOARDWALK REALTY
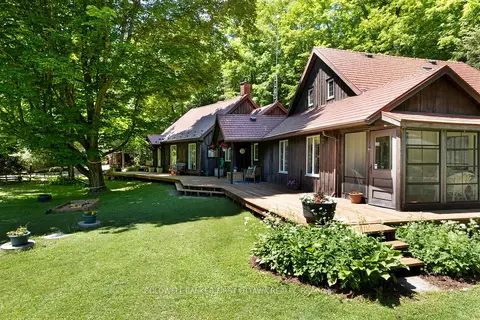
$699,000
Reduced $49,900
3 bd3 ba8 pk2500-3000 ft²
1358 Rideau Ferry Road
903 - Drummond/North Elmsley (North Elmsley) Twp, Drummond/North Elmsley
Rural Residential · MLS® X13487240 · COLDWELL BANKER FIRST OTTAWA REALTY
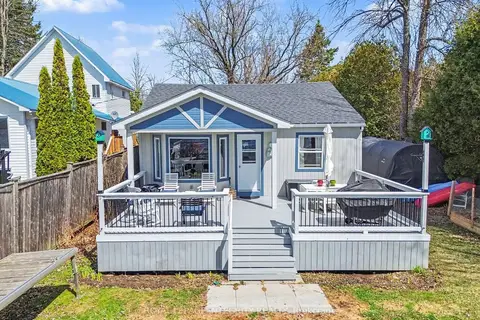
$679,000
3 bd1 ba4 pk< 700 ft²
109 Rideau Street S
903 - Drummond/North Elmsley (North Elmsley) Twp, Drummond/North Elmsley
Detached · MLS® X13886146 · ROYAL LEPAGE INTEGRITY REALTY