1358 Rideau Ferry Road
903 - Drummond/North Elmsley (North Elmsley) Twp, Drummond/North Elmsley, K7H 3C7
$699,000
Reduced $49,900 from $748,900
- 3 bedrooms
- 3 bathrooms
- 8 parking
- 2500-3000 sq ft
Listed 117 days ago · MLS® X13487240
About this home
What an appealing country home. Chestnut-hued wood exterior harmoniously fits into the surrounding shade trees. On park-like private 1.7 acres, this family home has intertwined open spaces and whimsical nooks. Welcoming wrap-about deck invites you to sit down, and relax. Inside the 2592sf home you have three good-sized bedrooms and three full bathrooms. Hardwood floors and large windows flow thru the living areas. Front foyer two big bay windows have extended sitting areas for soaking in the sun. Livingroom propane fireplace built into attractive wall of cabinetry with glass displays. Extra-long dining room ensures there's always room for one more at the table. Off dining area is kitchen that wraps you in warmth with its charming country decor. Designed for the family who share food prep, kitchen has endless counter space, array of storage cupboards and newer appliances. Garden door open to deck for BBQs & gatherings. The family room wood accents are calming, while oversized windows bring the outdoors inside. Cozy woodstove for cool evenings and wintery days. Patio doors open to sunroom that overlooks gardens and pool. Main floor also has primary bedroom with walk-in closet, garden door to deck and access door to 4-pc bathroom. Main floor laundry room, another full bathroom and wonderful storage/sitting nooks. The second floor has two wings, both are private. One wing is the second bedroom, that could also be a primary bedroom with closet and access to 4-pc bathroom. The other wing is sunny bright bedroom with lots of windows. Backyard staycation with its hot tub and on-ground pool with newer deck and pool house. The pool also has solar blanket and 3 year old liner. Detached garage/workshop with hydro and separate door that leads upstairs to loft for guest bedroom, games room or flex space. Metal roof 2011. Located on paved township road with garbage pickup & school route. Just 5 mins to Rideau Ferry on Rideau Lake for swimming & boat launch. Or, 6 mins to Perth
Details
- Type
- Rural Residential
- Style
- 1 1/2 Storey
- Size
- 2500-3000 sq ft
- Lot
- 139.78 × 325.66 ft
- Basement
- Unfinished
- Garage
- Detached
- Kitchens
- 1
- Property tax
- $3,249 (2025)
- Neighbourhood
- 903 - Drummond/North Elmsley (North Elmsley) Twp
- Municipality
- Drummond/North Elmsley
Interior
- Bedrooms
- 3 above ground
- Bathrooms
- 1 × 4-piece (main), 1 × 3-piece (main), 1 × 4-piece (second)
- Rooms
- 13 above ground
- Family room or den
- Yes
- Fireplace
- Living Room, Propane, Wood Stove
- Features
- Storage, Water Heater Owned, Water Softener, Primary Bedroom - Main Floor
Heating, cooling and services
- Heating
- Forced Air, Propane
- Air conditioning
- Central Air
- Water and sewer
- Septic
Building and exterior
- Style
- 1 1/2 Storey
- Exterior
- Board & Batten
- Roof
- Metal
- Foundation
- Concrete Block
- Faces
- East
- Pool
- On Ground
- Outdoor
- Deck, Landscaped, Privacy, Porch Enclosed, Hot Tub, Shed
Parking
- Garage spaces
- 1
- Total parking
- 8
- Driveway and parking
- Lane
Lot
- Size
- 139.78 × 325.66 ft
- Acreage
- .50-1.99
More
- Possession
- TBD
- Nearby
- School Bus Route, Wooded/Treed
- Cross street
- Rideau Ferry Road
Rooms
| Room | Level | Size | Features |
|---|---|---|---|
| Foyer | Main | 4.51 × 3.38 m (14'10" × 11'1") | Bay Window, Vinyl Floor |
| Living Room | Main | 4.87 × 3.38 m (16' × 11'1") | Fireplace, Hardwood Floor |
| Kitchen | Main | 4.66 × 3.5 m (15'3" × 11'6") | Breakfast Bar, Vinyl Floor |
| Dining Room | Main | 7.96 × 3.44 m (26'1" × 11'3") | Wood Stove, Hardwood Floor |
| Family Room | Main | 5.51 × 3.41 m (18'1" × 11'2") | B/I Shelves, Hardwood Floor, W/O To Sunroom |
| Sunroom | Main | 3.38 × 2.22 m (11'1" × 7'3") | Overlooks Backyard, Vinyl Floor |
| Laundry | Main | 4.88 × 2.41 m (16' × 7'11") | Window |
| Bathroom | Main | 2.71 × 2.13 m (8'11" × 7') | 4 Pc Bath |
| Primary Bedroom | Main | 6.49 × 3.5 m (21'4" × 11'6") | Walk-In Closet(s), Hardwood Floor, Walk-In Bath |
| Bathroom | Main | 3.69 × 3.2 m (12'1" × 10'6") | 4 Pc Bath, Vinyl Floor, Closet |
| Bedroom 2 | Second | 6.34 × 4.75 m (20'10" × 15'7") | His and Hers Closets, Hardwood Floor, Closet |
| Bathroom | Second | 2.46 × 1.8 m (8'1" × 5'11") | 4 Pc Bath, Vinyl Floor |
| Bedroom 3 | Second | 6.44 × 5.54 m (21'2" × 18'2") | Vaulted Ceiling(s), Closet, Closet |
History of this address
2 earlier listings at this address, with sold and leased prices. Create a free account or sign in to see them.
Location
Location is approximate. See nearby homes on the map
Recent sales nearby
See what similar homes within 1 km sold for in the last year. Create a free account or sign in to see them.
The neighbourhood
Getting around Car-dependent
No subway, LRT or GO station within a short trip.
Within a 10-minute walk: no grocery stores, 0 cafés and restaurants, 0 parks.
Who lives here postal area K7H
- Owners / renters
- 76% / 24%
- Median household income
- $82,000
- Average age
- 50
- Children under 15
- 12%
- Homes
- 75% detached, 1% high-rise
- Commute by transit
- 0%
- Population
- 16,175
Languages spoken most at home besides English: Gujarati 0.1%, Portuguese 0.1%, Arabic, Russian.
Safety
Crime Severity Index for Drummond-North Elmsley (OPP): 33 vs 57 for Ontario (2025).
Police-reported figures for the whole police service area, not this street. Rates use the area’s resident population.
Distances are approximate. Places © OpenStreetMap contributors. Neighbourhood figures: Statistics Canada, 2021 Census. Crime Severity Index: Statistics Canada.
Living here
Commute
Noise Nothing major nearby
No highway within 500 m, rail line within 300 m, or airport flight path nearby.
Distances from the map, not noise measurements. Visit at rush hour to judge for yourself.
Internet High-speed
50/10 Mbps or faster available here by cable, fibre or DSL (the federal high-speed target).
From the federal broadband map. Check exact speeds and providers for the address.
Roads, rail, airports and planned stations © OpenStreetMap contributors. Internet: Innovation, Science and Economic Development Canada, National Broadband Data.
Listed by COLDWELL BANKER FIRST OTTAWA REALTY.
Listing information provided by PropTx Innovations Inc. and TRREB; deemed reliable but not guaranteed accurate by PropTx.
Similar homes nearby
See more in Drummond/North Elmsley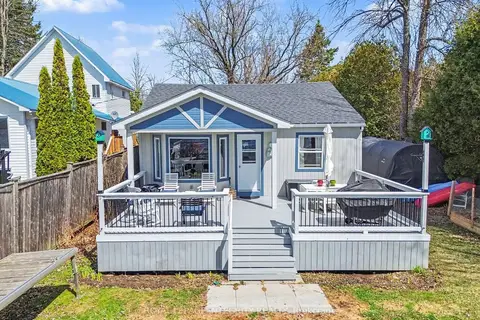
$679,000
3 bd1 ba4 pk< 700 ft²
109 Rideau Street S
903 - Drummond/North Elmsley (North Elmsley) Twp, Drummond/North Elmsley
Detached · MLS® X13886146 · ROYAL LEPAGE INTEGRITY REALTY
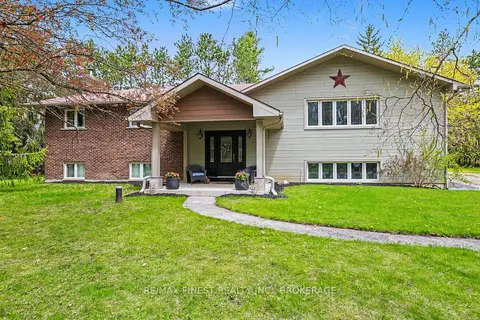
$664,900
3+1 bd3 ba6 pk1500-2000 ft²
2518 Rideau Ferry Road
903 - Drummond/North Elmsley (North Elmsley) Twp, Drummond/North Elmsley
Detached · MLS® X13809042 · RE/MAX FINEST REALTY INC., BROKERAGE
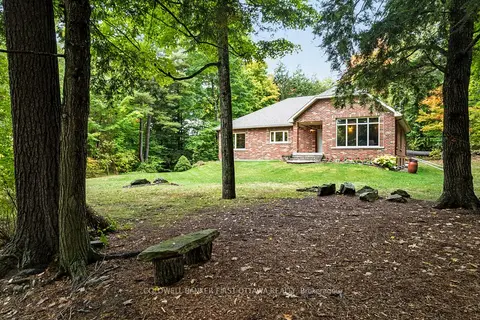
$799,000
3 bd3 ba11 pk1500-2000 ft²
139 Sheil Drive
903 - Drummond/North Elmsley (North Elmsley) Twp, Drummond/North Elmsley
Rural Residential · MLS® X13461982 · COLDWELL BANKER FIRST OTTAWA REALTY
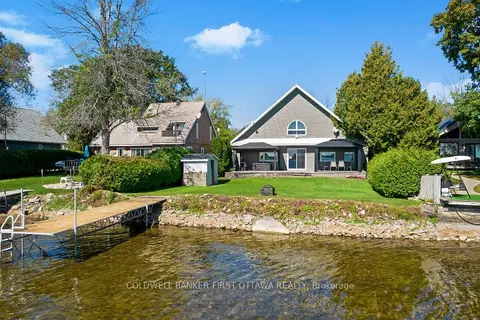
$824,900
3 bd2 ba3 pk1500-2000 ft²
165 Rideau Street
903 - Drummond/North Elmsley (North Elmsley) Twp, Drummond/North Elmsley
Rural Residential · MLS® X13847122 · COLDWELL BANKER FIRST OTTAWA REALTY
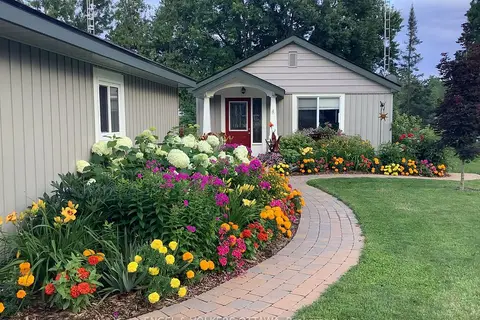
$685,000
3 bd1 ba5 pk1100-1500 ft²
131 Bay Street
908 - Drummond N Elmsley (Drummond) Twp, Drummond/North Elmsley
Detached · MLS® X13754686 · ENGEL & VOLKERS OTTAWA
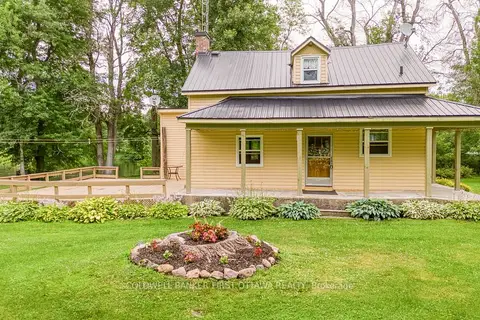
$669,000
2 bd1 ba10 pk2000-2500 ft²
1330 Ferguson Falls Road
908 - Drummond N Elmsley (Drummond) Twp, Drummond/North Elmsley
Detached · MLS® X13603140 · COLDWELL BANKER FIRST OTTAWA REALTY
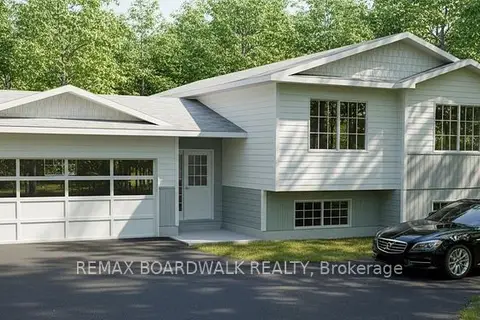
$654,900
3 bd2 ba7 pk1100-1500 ft²
Lot 87 Paul's Road
908 - Drummond N Elmsley (Drummond) Twp, Drummond/North Elmsley
Rural Residential · MLS® X13573928 · REMAX BOARDWALK REALTY
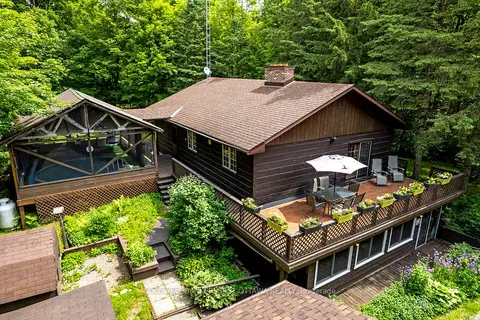
$749,000
3 bd2 ba10 pk1100-1500 ft²
1102 EBBS BAY Road
908 - Drummond N Elmsley (Drummond) Twp, Drummond/North Elmsley
Rural Residential · MLS® X13066972 · COLDWELL BANKER FIRST OTTAWA REALTY