139 Sheil Drive
903 - Drummond/North Elmsley (North Elmsley) Twp, Drummond/North Elmsley, K7H 0G7
$799,000
- 3 bedrooms
- 3 bathrooms
- 11 parking
- 1500-2000 sq ft
Listed 124 days ago · MLS® X13461982
About this home
Private 2.5 acre haven with Jebbs Creek meandering thru the property, for kayaking to the Tay River. Surrounded by mature trees, you have solid brick bungalow with attractive architectural style. Built with integrity, the 2+1 bed, 3 full bath home offers upgraded features that add extra comfort and bright spaces for the family. The home's superior ICF construction, from foundation to attic, creates unmatched durability and warm energy efficiencies. High ceilings and flooring of upscale laminate plank, luxury vinyl plank and ceramic tile. Efficient radiant in-floor heating thru-out the home, on both main and lower levels. Front foyer has double closet and impressive 4" wide oak trim. Living room large windows with deep sill due to the ICF walls. Showcase fireplace includes woodstove insert that has blower fan distributing heat thru ducts to main and lower level. Dining room open to living room & kitchen, with huge windows overlooking the tranquil outdoors. Wonderful wrap-around kitchen has rich cherry cabinets with easy-access doors on upper cupboards; new 2024-25 wall oven, stovetop and dishwasher. Fully equipped laundry room includes wrap-about cabinets, counters for folding, sink and window. Primary suite offers high-end laminate flooring and walk-in closet with wrap-about clothing rod; the 3-pc ensuite has granite vanity & deep soaker tub. Second bedroom with two big double closets. Three-piece bathroom granite vanity and large shower. Lower level family room vinyl plank flooring and large windows overlooking yard. Plus, rec room, or gym/office. Lower level third bedroom, 3-pc bathroom, storage room and workshop with workbench. Oversized attached double garage has loft for projects or studio and, inside entry to both main level and lower level. New 2022 architectural roof shingles. Outlet for a generator. High speed and cell service. On private road with four other residents; approx 500' on private road to township road and then, quick 5 min drive to Perth.
Details
- Type
- Rural Residential
- Style
- Bungalow
- Size
- 1500-2000 sq ft
- Lot
- 443.39 × 195.35 ft
- Basement
- Full, Finished
- Garage
- Attached
- Kitchens
- 1
- Property tax
- $4,111 (2025)
- Neighbourhood
- 903 - Drummond/North Elmsley (North Elmsley) Twp
- Municipality
- Drummond/North Elmsley
Interior
- Bedrooms
- 3 above ground
- Bathrooms
- 1 × 3-piece (main), 1 × 3-piece (main), 1 × 4-piece (lower)
- Rooms
- 15 above ground
- Family room or den
- Yes
- Fireplace
- Fireplace Insert, Living Room
- Features
- ERV/HRV, Auto Garage Door Remote, Primary Bedroom - Main Floor, Upgraded Insulation, Water Heater Owned, Workbench, Carpet Free, Storage, Water Treatment
Heating, cooling and services
- Heating
- Radiant
- Air conditioning
- Wall Unit(s)
- Water and sewer
- Septic
Building and exterior
- Style
- Bungalow
- Exterior
- Brick
- Roof
- Asphalt Shingle
- Foundation
- Insulated Concrete Form
- Faces
- East
- Outdoor
- Landscaped, Privacy, Patio, Porch
- Waterfront
- Direct
Parking
- Garage spaces
- 2
- Total parking
- 11
- Driveway and parking
- Private, Inside Entry
Lot
- Size
- 443.39 × 195.35 ft (rectangular)
- Acreage
- 2-4.99
More
- Possession
- TBD
- Nearby
- River/Stream, Wooded/Treed
- Cross street
- Rideau Ferry Road (County Rd #1)
Rooms
| Room | Level | Size | Features |
|---|---|---|---|
| Foyer | Main | 2.43 × 1.6 m (8' × 5'3") | Double Closet, Ceramic Floor |
| Living Room | Main | 6.94 × 6.49 m (22'9" × 21'4") | Fireplace Insert, Laminate, Heated Floor |
| Dining Room | Main | 4.51 × 3.89 m (14'10" × 12'9") | Ceramic Floor, Heated Floor |
| Kitchen | Main | 4.52 × 4.15 m (14'10" × 13'7") | Overlooks Backyard, Ceramic Floor, Heated Floor |
| Laundry | Main | 2.99 × 2.89 m (9'10" × 9'6") | Ceramic Floor, Heated Floor |
| Primary Bedroom | Main | 4.5 × 3.94 m (14'9" × 12'11") | Walk-In Closet(s), Heated Floor, 3 Pc Ensuite |
| Bathroom | Main | 2.67 × 2.43 m (8'9" × 8') | 3 Pc Ensuite, Ceramic Floor, Heated Floor |
| Bedroom 2 | Main | 3.36 × 3.1 m (11' × 10'2") | W/W Closet, Laminate, Heated Floor |
| Bathroom | Main | 2.97 × 1.5 m (9'9" × 4'11") | 3 Pc Bath, Ceramic Floor, Heated Floor |
| Family Room | Lower | 7.62 × 4.45 m (25' × 14'7") | Vinyl Floor, Heated Floor |
| Recreation | Lower | 6.91 × 4.27 m (22'8" × 14') | Heated Floor |
| Bedroom 3 | Lower | 4.54 × 4.17 m (14'11" × 13'8") | Closet, Ceramic Floor, Heated Floor |
| Bathroom | Lower | 4.56 × 2.87 m (15' × 9'5") | 4 Pc Bath, Ceramic Floor, Heated Floor |
| Workshop | Lower | 4.47 × 3.87 m (14'8" × 12'8") | Concrete Floor |
| Utility Room | Lower | 4.55 × 3.16 m (14'11" × 10'4") | B/I Shelves, Concrete Floor |
History of this address
2 earlier listings at this address, with sold and leased prices. Create a free account or sign in to see them.
Location
Location is approximate. See nearby homes on the map
Recent sales nearby
See what similar homes within 1 km sold for in the last year. Create a free account or sign in to see them.
The neighbourhood
Getting around Car-dependent
No subway, LRT or GO station within a short trip.
Within a 10-minute walk: no grocery stores, 0 cafés and restaurants, 0 parks.
Who lives here postal area K7H
- Owners / renters
- 76% / 24%
- Median household income
- $82,000
- Average age
- 50
- Children under 15
- 12%
- Homes
- 75% detached, 1% high-rise
- Commute by transit
- 0%
- Population
- 16,175
Languages spoken most at home besides English: Gujarati 0.1%, Portuguese 0.1%, Arabic, Russian.
Safety
Crime Severity Index for Drummond-North Elmsley (OPP): 33 vs 57 for Ontario (2025).
Police-reported figures for the whole police service area, not this street. Rates use the area’s resident population.
Distances are approximate. Places © OpenStreetMap contributors. Neighbourhood figures: Statistics Canada, 2021 Census. Crime Severity Index: Statistics Canada.
Living here
Commute
Noise Nothing major nearby
No highway within 500 m, rail line within 300 m, or airport flight path nearby.
Distances from the map, not noise measurements. Visit at rush hour to judge for yourself.
Internet High-speed
50/10 Mbps or faster available here by cable, fibre or DSL (the federal high-speed target).
From the federal broadband map. Check exact speeds and providers for the address.
Roads, rail, airports and planned stations © OpenStreetMap contributors. Internet: Innovation, Science and Economic Development Canada, National Broadband Data.
Listed by COLDWELL BANKER FIRST OTTAWA REALTY.
Listing information provided by PropTx Innovations Inc. and TRREB; deemed reliable but not guaranteed accurate by PropTx.
Similar homes nearby
See more in Drummond/North Elmsley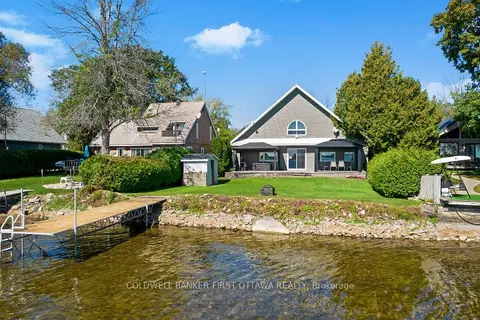
$824,900
3 bd2 ba3 pk1500-2000 ft²
165 Rideau Street
903 - Drummond/North Elmsley (North Elmsley) Twp, Drummond/North Elmsley
Rural Residential · MLS® X13847122 · COLDWELL BANKER FIRST OTTAWA REALTY
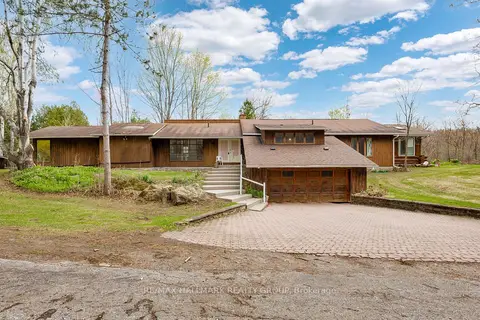
$849,000
Reduced $250,000
4 bd3 ba6 pk3000-3500 ft²
111 Elmgrove Road
903 - Drummond/North Elmsley (North Elmsley) Twp, Drummond/North Elmsley
Detached · MLS® X13084828 · RE/MAX HALLMARK REALTY GROUP
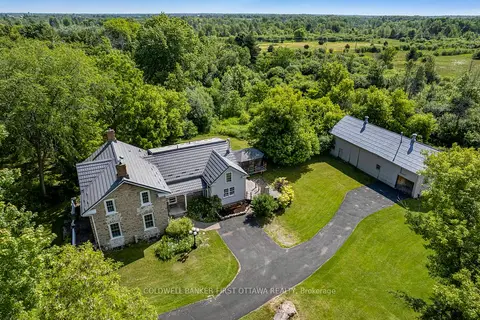
$849,900
3 bd3 ba6 pk1500-2000 ft²
28 South Street
903 - Drummond/North Elmsley (North Elmsley) Twp, Drummond/North Elmsley
Detached · MLS® X13871574 · COLDWELL BANKER FIRST OTTAWA REALTY
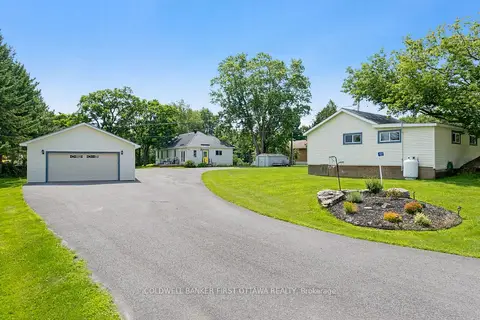
$874,900
2 bd1 ba14 pk1500-2000 ft²
127 Rose Mac Drive
903 - Drummond/North Elmsley (North Elmsley) Twp, Drummond/North Elmsley
Detached · MLS® X13627532 · COLDWELL BANKER FIRST OTTAWA REALTY
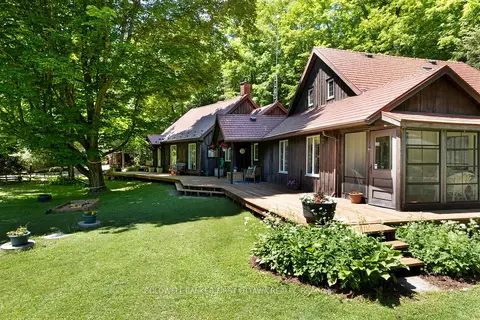
$699,000
Reduced $49,900
3 bd3 ba8 pk2500-3000 ft²
1358 Rideau Ferry Road
903 - Drummond/North Elmsley (North Elmsley) Twp, Drummond/North Elmsley
Rural Residential · MLS® X13487240 · COLDWELL BANKER FIRST OTTAWA REALTY
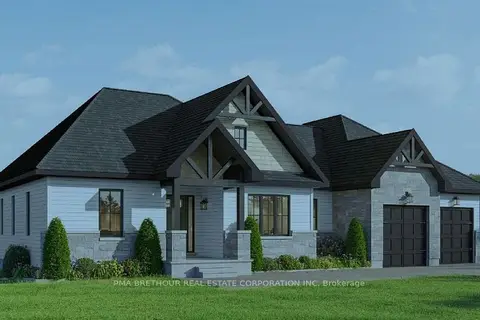
$906,107
3 bd2 ba8 pk1500-2000 ft²
501 Guy Welsh Drive
903 - Drummond/North Elmsley (North Elmsley) Twp, Drummond/North Elmsley
Detached · MLS® X13873860 · PMA BRETHOUR REAL ESTATE CORPORATION INC
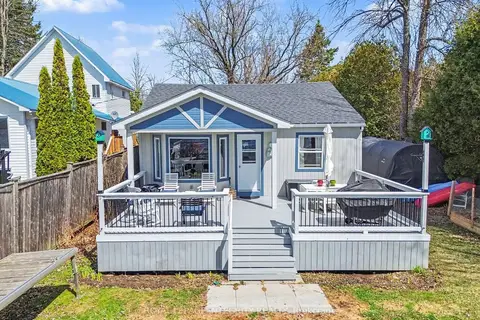
$679,000
3 bd1 ba4 pk< 700 ft²
109 Rideau Street S
903 - Drummond/North Elmsley (North Elmsley) Twp, Drummond/North Elmsley
Detached · MLS® X13886146 · ROYAL LEPAGE INTEGRITY REALTY
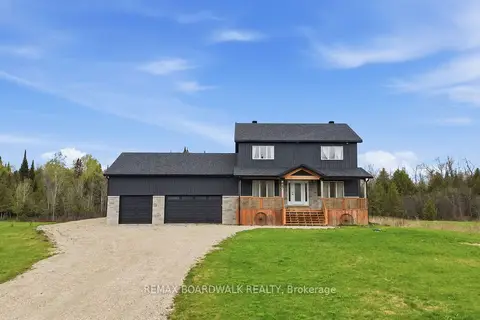
$929,000
4 bd4 ba6 pk2000-2500 ft²
447 Churchill Road
903 - Drummond/North Elmsley (North Elmsley) Twp, Drummond/North Elmsley
Detached · MLS® X13482566 · REMAX BOARDWALK REALTY