111 Elmgrove Road
903 - Drummond/North Elmsley (North Elmsley) Twp, Drummond/North Elmsley, K7H 3C7
$849,000
Reduced $250,000 from $1,099,000
- 4 bedrooms
- 3 bathrooms
- 6 parking
- 3000-3500 sq ft
Listed 168 days ago · MLS® X13084828
About this home
Three separately deeded lots offered together, including one improved lot with a spacious single-detached bungalow - an excellent opportunity for investors, developers, or those seeking a multi-lot rural property. Set on a combined total of 10.5 acres, the property is ideally located just 6 km south of the Town of Perth, providing convenient access to shops, services, and local amenities while maintaining a peaceful country setting. The bungalow offers approximately 3,100 sq. ft. of above-grade living space, featuring a bright open-concept living and dining area, a well-sized kitchen, and a comfortable family room. The main level includes four bedrooms, two Jack-and-Jill 5-piece bathrooms, a 2-piece bath, and a laundry closet. Additional highlights include a basement with walkout access and a fireplace, a rear deck, sunroom, and an in-ground pool (currently not operational). In summary, the property consists of one 4.7-acre lot with the home and two additional adjoining vacant lots (2.3 acres and 3.5 acres), each with road frontage and individual titles - offering flexibility for future development, resale, or extended family use. The home is being Sold in an 'As Is' condition.
Details
- Type
- Detached
- Style
- Bungalow
- Age
- 51-99 years
- Size
- 3000-3500 sq ft
- Lot
- 569.15 × ? ft
- Basement
- Finished with Walk-Out, Half
- Garage
- Attached
- Kitchens
- 1
- Property tax
- $2,842 (2025)
- Neighbourhood
- 903 - Drummond/North Elmsley (North Elmsley) Twp
- Municipality
- Drummond/North Elmsley
- Price per sq ft
- $261 (44% below detached houses in 903 - Drummond/North Elmsley (North Elmsley) Twp, $463)
Interior
- Bedrooms
- 4 above ground
- Bathrooms
- 1 × 2-piece (main), 1 × 5-piece, 1 × 5-piece
- Rooms
- 8 above ground
- Family room or den
- Yes
- Fireplace
- Yes
- Features
- Auto Garage Door Remote
Heating, cooling and services
- Heating
- Forced Air, Gas
- Air conditioning
- Central Air
- Water and sewer
- Septic
Building and exterior
- Style
- Bungalow
- Exterior
- Wood
- Roof
- Asphalt Shingle
- Foundation
- Concrete Block
- Age
- 51-99 years
- Faces
- South
- Pool
- Inground
Parking
- Garage spaces
- 2
- Total parking
- 6
Lot
- Size
- 569.15 × ? ft
More
- Possession
- TBD
- Cross street
- Elm Grove Rd and Rideau Ferry Rd
Rooms
| Room | Level | Size | Features |
|---|---|---|---|
| Foyer | Main | 3.04 × 2.87 m (10' × 9'5") | |
| Bathroom | Main | 1.79 × 1.09 m (5'10" × 3'7") | 2 Pc Bath |
| Living Room | Main | 6 × 5.79 m (19'8" × 19') | |
| Dining Room | Main | 7.57 × 3.98 m (24'10" × 13'1") | |
| Kitchen | Main | 4.51 × 3.95 m (14'10" × 13') | |
| Family Room | Main | 4.5 × 3.79 m (14'9" × 12'5") | |
| Bedroom | Main | 4.82 × 3.91 m (15'10" × 12'10") | |
| Other | Main | 3.27 × 1.7 m (10'9" × 5'7") | Walk-In Closet(s) |
| Bathroom | Main | 3.26 × 3.02 m (10'8" × 9'11") | 5 Pc Bath |
| Bedroom 2 | Main | 4.55 × 4.42 m (14'11" × 14'6") | |
| Bedroom 3 | Main | 3.81 × 3.75 m (12'6" × 12'4") | |
| Bedroom 4 | Main | 6.8 × 4.31 m (22'4" × 14'2") | |
| Bathroom | Main | 3.07 × 2.74 m (10'1" × 9') | 5 Pc Bath |
| Sunroom | Main | 6.26 × 3.41 m (20'6" × 11'2") | |
| Recreation | Lower | 7.98 × 6.78 m (26'2" × 22'3") | |
| Utility Room | Lower | 7.31 × 3.73 m (24' × 12'3") | |
| Utility Room | Lower | 4.29 × 2.4 m (14'1" × 7'10") | |
| Other | Lower | 9.69 × 9.27 m (31'9" × 30'5") |
Listed by RE/MAX HALLMARK REALTY GROUP.
Listing information provided by PropTx Innovations Inc. and TRREB; deemed reliable but not guaranteed accurate by PropTx.
Similar homes nearby
See more in Drummond/North Elmsley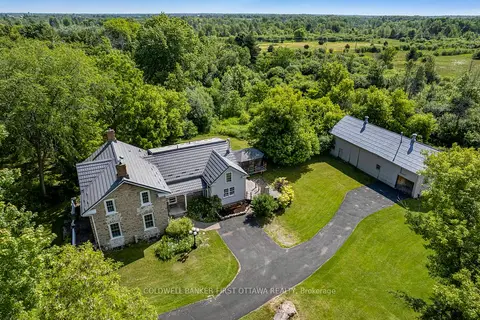
$849,900
3 bd3 ba6 pk1500-2000 ft²
28 South Street
903 - Drummond/North Elmsley (North Elmsley) Twp, Drummond/North Elmsley
Detached · MLS® X13871574 · COLDWELL BANKER FIRST OTTAWA REALTY
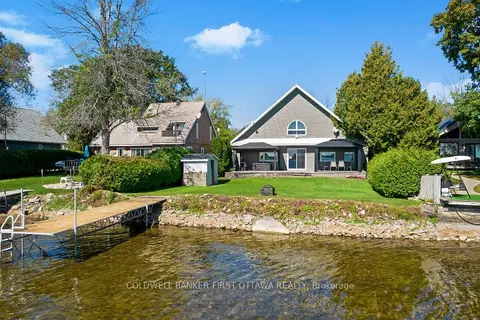
$824,900
3 bd2 ba3 pk1500-2000 ft²
165 Rideau Street
903 - Drummond/North Elmsley (North Elmsley) Twp, Drummond/North Elmsley
Rural Residential · MLS® X13847122 · COLDWELL BANKER FIRST OTTAWA REALTY
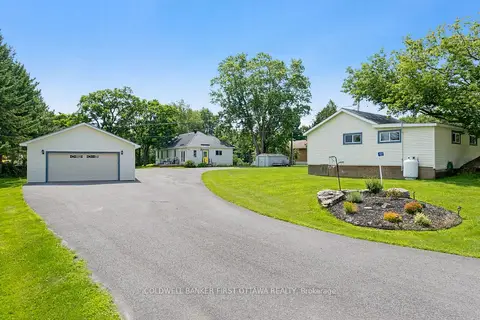
$874,900
2 bd1 ba14 pk1500-2000 ft²
127 Rose Mac Drive
903 - Drummond/North Elmsley (North Elmsley) Twp, Drummond/North Elmsley
Detached · MLS® X13627532 · COLDWELL BANKER FIRST OTTAWA REALTY
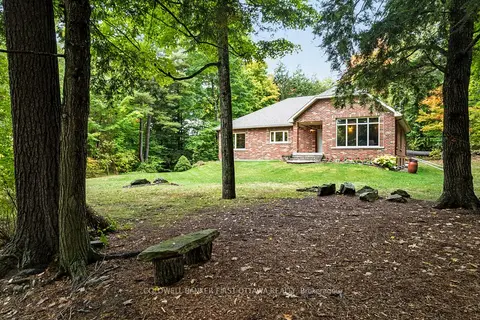
$799,000
3 bd3 ba11 pk1500-2000 ft²
139 Sheil Drive
903 - Drummond/North Elmsley (North Elmsley) Twp, Drummond/North Elmsley
Rural Residential · MLS® X13461982 · COLDWELL BANKER FIRST OTTAWA REALTY
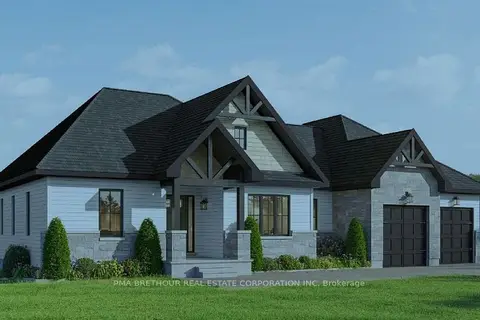
$906,107
3 bd2 ba8 pk1500-2000 ft²
501 Guy Welsh Drive
903 - Drummond/North Elmsley (North Elmsley) Twp, Drummond/North Elmsley
Detached · MLS® X13873860 · PMA BRETHOUR REAL ESTATE CORPORATION INC
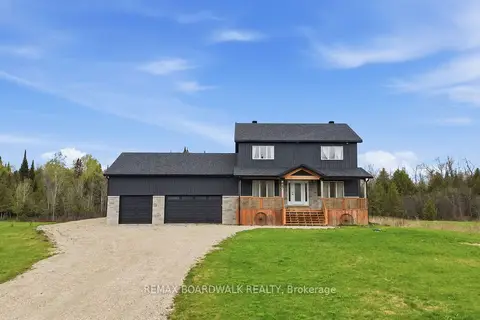
$929,000
4 bd4 ba6 pk2000-2500 ft²
447 Churchill Road
903 - Drummond/North Elmsley (North Elmsley) Twp, Drummond/North Elmsley
Detached · MLS® X13482566 · REMAX BOARDWALK REALTY
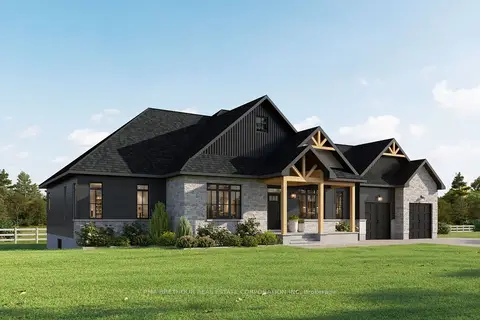
$991,947
3 bd3 ba8 pk2000-2500 ft²
479 Guy Welsh Drive
903 - Drummond/North Elmsley (North Elmsley) Twp, Drummond/North Elmsley
Detached · MLS® X13873858 · PMA BRETHOUR REAL ESTATE CORPORATION INC
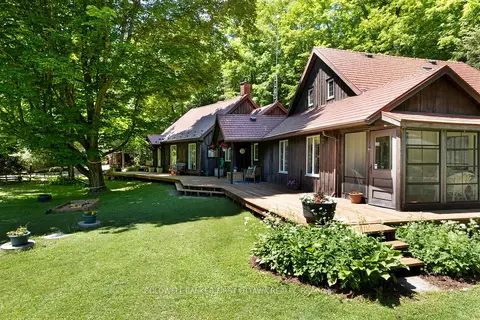
$699,000
Reduced $49,900
3 bd3 ba8 pk2500-3000 ft²
1358 Rideau Ferry Road
903 - Drummond/North Elmsley (North Elmsley) Twp, Drummond/North Elmsley
Rural Residential · MLS® X13487240 · COLDWELL BANKER FIRST OTTAWA REALTY