447 Churchill Road
903 - Drummond/North Elmsley (North Elmsley) Twp, Drummond/North Elmsley, K7A 4S4
$929,000
- 4 bedrooms
- 4 bathrooms
- 6 parking
- 2000-2500 sq ft
Listed 118 days ago · MLS® X13482566
About this home
Welcome to this stunning 2023-built family home located on the peaceful outskirts of Perth, offering the perfect balance of modern living and country charm. Featuring 4 spacious bedrooms and 3.5 bathrooms, this thoughtfully designed home provides ample space for growing families, multi-generational living, or those who love to entertain. Step inside to discover a bright, open-concept main floor that flows seamlessly to the well-appointed kitchen that serves as the heart of the home. The spacious primary suite offers a private retreat with a luxurious ensuite bathroom, while the additional bedrooms provide comfort and flexibility for family members or guests. A standout feature of this property is the expansive walk-out basement, offering endless possibilities for even more living space, a recreation area, or in-law suite potential. Large windows and direct outdoor access create a bright and inviting lower level rarely found in traditional basements. Situated in a prime location between Smiths Falls and Perth, you'll enjoy the tranquility of a rural setting while remaining just minutes from local amenities, schools, shopping, and recreation. This exceptional property combines the benefits of a newer build with the space, privacy, and lifestyle that you are looking for. Don't miss your opportunity to own this beautiful move-in-ready home!
Details
- Type
- Detached
- Style
- 2-Storey
- Age
- 0-5 years
- Size
- 2000-2500 sq ft
- Lot
- 147.93 × 741 ft
- Basement
- Finished with Walk-Out
- Garage
- Attached
- Kitchens
- 1
- Property tax
- $3,923 (2025)
- Neighbourhood
- 903 - Drummond/North Elmsley (North Elmsley) Twp
- Municipality
- Drummond/North Elmsley
- Price per sq ft
- $413 (11% below detached houses in 903 - Drummond/North Elmsley (North Elmsley) Twp, $463)
Interior
- Bedrooms
- 4 above ground
- Bathrooms
- 4 × 4-piece
- Rooms
- 10 above ground
- Family room or den
- Yes
- Fireplace
- Propane
- Features
- Carpet Free, Propane Tank
Heating, cooling and services
- Heating
- Forced Air, Propane
- Air conditioning
- Central Air
- Water and sewer
- Septic
Building and exterior
- Style
- 2-Storey
- Exterior
- Board & Batten
- Roof
- Asphalt Shingle
- Foundation
- Insulated Concrete Form
- Age
- 0-5 years
- Faces
- West
- Outdoor
- Deck
Parking
- Garage spaces
- 2
- Total parking
- 6
- Driveway and parking
- Private, Private Double, Inside Entry
Lot
- Size
- 147.93 × 741 ft
More
- Possession
- ASAP
- Nearby
- Clear View, Wooded/Treed
- Cross street
- Churchill and Armstrong Road
Rooms
| Room | Level | Size | Features |
|---|---|---|---|
| Bedroom | Second | 3.44 × 3.57 m (11'3" × 11'9") | |
| Bedroom | Second | 4.03 × 3.04 m (13'3" × 10') | |
| Bedroom | Second | 4.15 × 2.95 m (13'7" × 9'8") | |
| Primary Bedroom | Second | 4.99 × 3.19 m (16'4" × 10'6") | |
| Bathroom | Second | 1.52 × 2.97 m (5' × 9'9") | |
| Bathroom | Second | 4.17 × 2.42 m (13'8" × 7'11") | 4 Pc Ensuite |
| Recreation | Basement | 4.81 × 7.84 m (15'9" × 25'9") | |
| Exercise Room | Basement | 4.99 × 3.44 m (16'4" × 11'3") | |
| Bathroom | Basement | 3.02 × 1.42 m (9'11" × 4'8") | |
| Powder Room | Main | 2.13 × 0.91 m (7' × 3') | |
| Kitchen | Main | 5.24 × 3.56 m (17'2" × 11'8") | |
| Dining Room | Main | 4.79 × 4.05 m (15'9" × 13'3") | |
| Living Room | Main | 5.09 × 4.83 m (16'8" × 15'10") | |
| Foyer | Main | 6.26 × 3.09 m (20'6" × 10'2") |
History of this address
1 earlier listing at this address, with sold and leased prices. Create a free account or sign in to see them.
Location
Location is approximate. See nearby homes on the map
Recent sales nearby
See what similar homes within 1 km sold for in the last year. Create a free account or sign in to see them.
The neighbourhood
Getting around Car-dependent
No subway, LRT or GO station within a short trip.
Within a 10-minute walk: no grocery stores, 0 cafés and restaurants, 0 parks.
Who lives here postal area K7A
- Owners / renters
- 72% / 28%
- Median household income
- $74,500
- Average age
- 45
- Children under 15
- 16%
- Homes
- 69% detached, 1% high-rise
- Commute by transit
- 0%
- Population
- 17,575
Languages spoken most at home besides English: Tagalog (Pilipino, Filipino) 0.2%, Arabic 0.1%, Mandarin 0.1%, Yue (Cantonese) 0.1%.
Safety
Crime Severity Index for Drummond-North Elmsley (OPP): 33 vs 57 for Ontario (2025).
Police-reported figures for the whole police service area, not this street. Rates use the area’s resident population.
Distances are approximate. Places © OpenStreetMap contributors. Neighbourhood figures: Statistics Canada, 2021 Census. Crime Severity Index: Statistics Canada.
Living here
Commute
Noise 1 source nearby
- 🚆 Rail line (Belleville Subdivision)150 m
Distances from the map, not noise measurements. Visit at rush hour to judge for yourself.
Internet High-speed
50/10 Mbps or faster available here by cable, fibre or DSL (the federal high-speed target).
From the federal broadband map. Check exact speeds and providers for the address.
Roads, rail, airports and planned stations © OpenStreetMap contributors. Internet: Innovation, Science and Economic Development Canada, National Broadband Data.
Listed by REMAX BOARDWALK REALTY.
Listing information provided by PropTx Innovations Inc. and TRREB; deemed reliable but not guaranteed accurate by PropTx.
Similar homes nearby
See more in Drummond/North Elmsley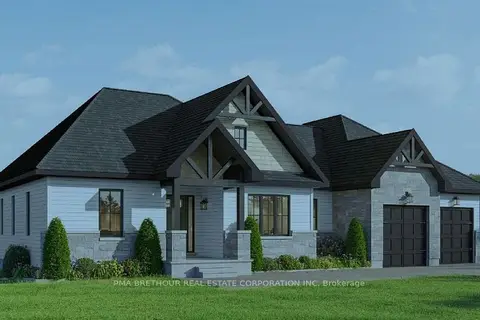
$906,107
3 bd2 ba8 pk1500-2000 ft²
501 Guy Welsh Drive
903 - Drummond/North Elmsley (North Elmsley) Twp, Drummond/North Elmsley
Detached · MLS® X13873860 · PMA BRETHOUR REAL ESTATE CORPORATION INC
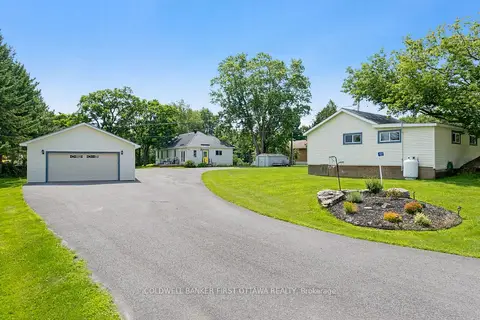
$874,900
2 bd1 ba14 pk1500-2000 ft²
127 Rose Mac Drive
903 - Drummond/North Elmsley (North Elmsley) Twp, Drummond/North Elmsley
Detached · MLS® X13627532 · COLDWELL BANKER FIRST OTTAWA REALTY
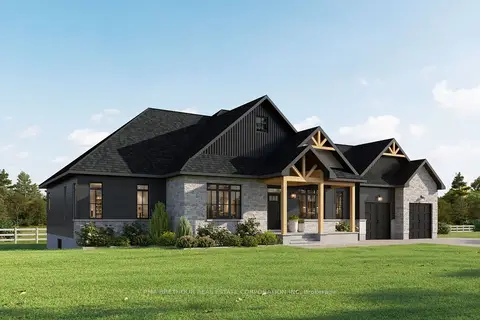
$991,947
3 bd3 ba8 pk2000-2500 ft²
479 Guy Welsh Drive
903 - Drummond/North Elmsley (North Elmsley) Twp, Drummond/North Elmsley
Detached · MLS® X13873858 · PMA BRETHOUR REAL ESTATE CORPORATION INC
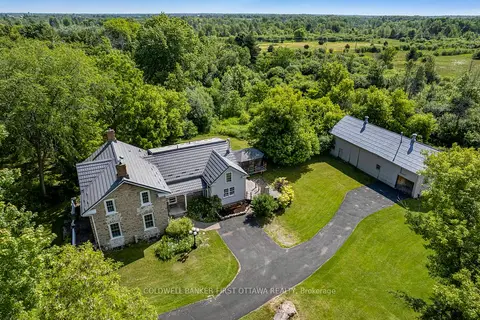
$849,900
3 bd3 ba6 pk1500-2000 ft²
28 South Street
903 - Drummond/North Elmsley (North Elmsley) Twp, Drummond/North Elmsley
Detached · MLS® X13871574 · COLDWELL BANKER FIRST OTTAWA REALTY
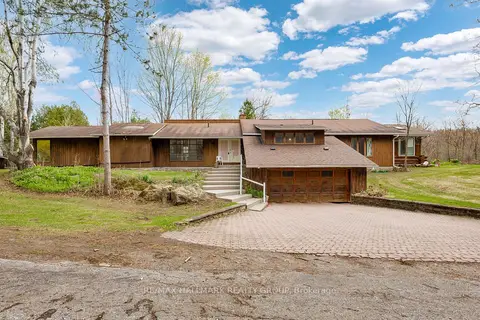
$849,000
Reduced $250,000
4 bd3 ba6 pk3000-3500 ft²
111 Elmgrove Road
903 - Drummond/North Elmsley (North Elmsley) Twp, Drummond/North Elmsley
Detached · MLS® X13084828 · RE/MAX HALLMARK REALTY GROUP
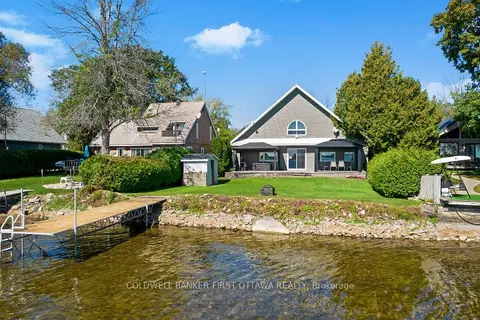
$824,900
3 bd2 ba3 pk1500-2000 ft²
165 Rideau Street
903 - Drummond/North Elmsley (North Elmsley) Twp, Drummond/North Elmsley
Rural Residential · MLS® X13847122 · COLDWELL BANKER FIRST OTTAWA REALTY
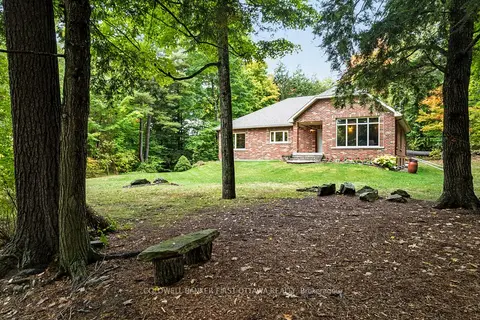
$799,000
3 bd3 ba11 pk1500-2000 ft²
139 Sheil Drive
903 - Drummond/North Elmsley (North Elmsley) Twp, Drummond/North Elmsley
Rural Residential · MLS® X13461982 · COLDWELL BANKER FIRST OTTAWA REALTY
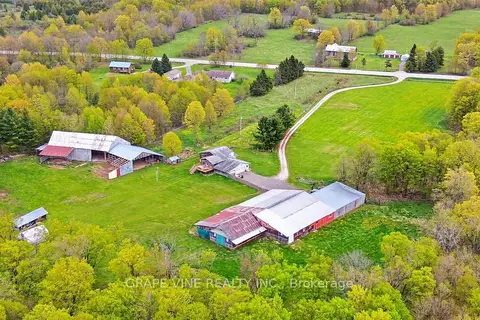
$1,079,000
2+1 bd2 ba12 pk700-1100 ft²
842 Port Elmsley Road
903 - Drummond/North Elmsley (North Elmsley) Twp, Drummond/North Elmsley
Farm · MLS® X13859672 · GRAPE VINE REALTY INC.