136 Macpherson Way
908 - Drummond N Elmsley (Drummond) Twp, Drummond/North Elmsley, K7H 3C9
$975,000
- 2+2 bedrooms
- 4 bathrooms
- 12 parking
- 2000-2500 sq ft
Listed 11 days ago · MLS® X13877760
About this home
Welcome to this quality-built bungalow in the prestigious Sheridan Estates, ideally located just 2 km from Perth. Offering the rare benefit of natural gas, this meticulously maintained home is set on a private 2-acre lot surrounded by mature trees, beautifully landscaped grounds and exceptional privacy. The main level features warm hardwood floors and a bright, open-concept design that connects the living room, eat in dinning area and kitchen. The living room is anchored by a cozy gas fireplace, while the well-appointed kitchen boasts rich cherry cabinetry, stainless steel appliances and convenient access to the deck and backyard patio-perfect for entertaining or enjoying the peaceful surroundings. The spacious primary suite offers a large walk-in closet and 4 piece ensuite. A second bedroom, two additional bathrooms, main-floor laundry and a dedicated office complete the main level. The office provides the flexibility to work from home, create a hobby space, or adapt to your family's needs. The finished basement adds even more versatility, featuring a generous family room, den/office area and two additional bedrooms. Outside, the property truly shines. A detached 24' x 36' garage with an insulated 10' x 10' door provides an ideal space for vehicles, toys, hobbies, or additional storage. A Generac generator offers added peace of mind, while the mature landscaping and private grounds create a beautiful outdoor retreat. This exceptionally well-cared-for, move-in-ready home has been thoughtfully maintained and updated, including the furnace, A/C, shingles, Generac, and more. With over 400 feet of road frontage, this remarkable property offers privacy, space, and endless possibilities-all while being just minutes from the amenities of Perth.
Details
- Type
- Detached
- Style
- Bungalow
- Size
- 2000-2500 sq ft
- Lot
- 407.74 × 191.1 ft
- Basement
- Full, Finished
- Garage
- Attached
- Kitchens
- 1
- Property tax
- $5,192 (2026)
- Neighbourhood
- 908 - Drummond N Elmsley (Drummond) Twp
- Municipality
- Drummond/North Elmsley
- Price per sq ft
- $433 (about the same as detached houses in 908 - Drummond N Elmsley (Drummond) Twp)
Interior
- Bedrooms
- 2 above ground + 2 below
- Bathrooms
- 1 × 2-piece, 1 × 3-piece, 1 × 4-piece, 1 × 2-piece
- Rooms
- 7 above ground
- Family room or den
- Yes
- Fireplace
- Yes
- Features
- ERV/HRV, Water Softener, Primary Bedroom - Main Floor, Sump Pump, Central Vacuum, In-Law Capability
Heating, cooling and services
- Heating
- Forced Air, Gas
- Air conditioning
- Central Air
- Water and sewer
- Septic
Building and exterior
- Style
- Bungalow
- Exterior
- Vinyl Siding, Stone
- Roof
- Asphalt Shingle
- Foundation
- Poured Concrete
- Faces
- South
Parking
- Garage spaces
- 4
- Total parking
- 12
Lot
- Size
- 407.74 × 191.1 ft
More
- Possession
- TBD
- Cross street
- Crain Dr and Macpherson Way
Rooms
| Room | Level | Size | Features |
|---|---|---|---|
| Office | Main | 3.45 × 3.49 m (11'4" × 11'5") | |
| Dining Room | Main | 4.29 × 3.63 m (14'1" × 11'11") | |
| Kitchen | Main | 4.39 × 3.79 m (14'5" × 12'5") | |
| Breakfast | Main | 3.73 × 2.92 m (12'3" × 9'7") | |
| Living Room | Main | 6.2 × 4.93 m (20'4" × 16'2") | |
| Primary Bedroom | Main | 4.95 × 4.92 m (16'3" × 16'2") | |
| Bathroom | Main | 4.15 × 2.89 m (13'7" × 9'6") | 4 Pc Ensuite |
| Bedroom | Main | 3.4 × 3.41 m (11'2" × 11'2") | |
| Bathroom | Main | 2.72 × 3.41 m (8'11" × 11'2") | 3 Pc Bath |
| Laundry | Main | 1.94 × 3.41 m (6'4" × 11'2") | 2 Pc Bath |
| Family Room | Lower | 4.29 × 7.32 m (14'1" × 24') | |
| Bathroom | Lower | 1.93 × 1.5 m (6'4" × 4'11") | 2 Pc Bath |
History of this address
2 earlier listings at this address, with sold and leased prices. Create a free account or sign in to see them.
Location
Location is approximate. See nearby homes on the map
Recent sales nearby
See what similar homes within 1 km sold for in the last year. Create a free account or sign in to see them.
The neighbourhood
Getting around Car-dependent
No subway, LRT or GO station within a short trip.
Within a 10-minute walk: no grocery stores, 0 cafés and restaurants, 0 parks.
Who lives here postal area K7H
- Owners / renters
- 76% / 24%
- Median household income
- $82,000
- Average age
- 50
- Children under 15
- 12%
- Homes
- 75% detached, 1% high-rise
- Commute by transit
- 0%
- Population
- 16,175
Languages spoken most at home besides English: Gujarati 0.1%, Portuguese 0.1%, Arabic, Russian.
Safety
Crime Severity Index for Drummond-North Elmsley (OPP): 33 vs 57 for Ontario (2025).
Police-reported figures for the whole police service area, not this street. Rates use the area’s resident population.
Distances are approximate. Places © OpenStreetMap contributors. Neighbourhood figures: Statistics Canada, 2021 Census. Crime Severity Index: Statistics Canada.
Living here
Commute
Noise Nothing major nearby
No highway within 500 m, rail line within 300 m, or airport flight path nearby.
Distances from the map, not noise measurements. Visit at rush hour to judge for yourself.
Internet High-speed
50/10 Mbps or faster available here by cable, fibre or DSL (the federal high-speed target).
From the federal broadband map. Check exact speeds and providers for the address.
Roads, rail, airports and planned stations © OpenStreetMap contributors. Internet: Innovation, Science and Economic Development Canada, National Broadband Data.
Listed by REMAX BOARDWALK REALTY.
Listing information provided by PropTx Innovations Inc. and TRREB; deemed reliable but not guaranteed accurate by PropTx.
Similar homes nearby
See more in Drummond/North Elmsley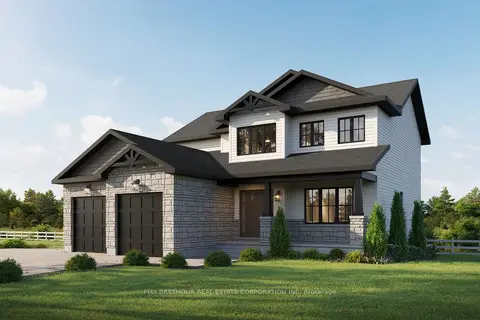
$950,354
3+1 bd3 ba6 pk2000-2500 ft²
522 Guy Welsh Drive
908 - Drummond N Elmsley (Drummond) Twp, Drummond/North Elmsley
Detached · MLS® X13746422 · PMA BRETHOUR REAL ESTATE CORPORATION INC
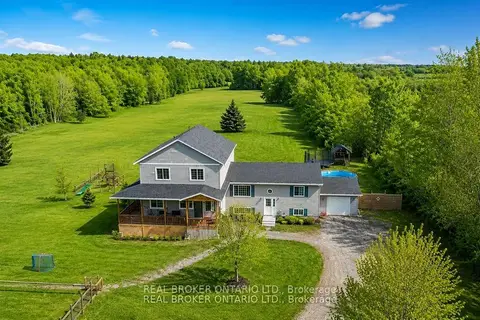
$899,000
5 bd3 ba11 pk2500-3000 ft²
1916 Drummond Concession 7 Road
908 - Drummond N Elmsley (Drummond) Twp, Drummond/North Elmsley
Rural Residential · MLS® X13719520 · REAL BROKER ONTARIO LTD.
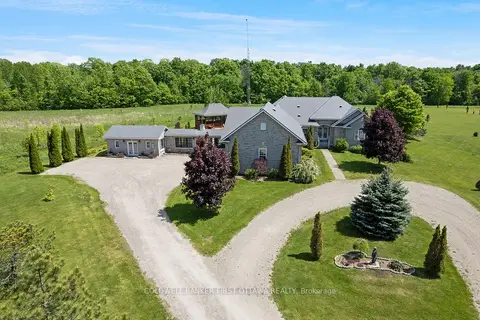
$864,900
3 bd3 ba4 pk2500-3000 ft²
1111 West Shore Drive
908 - Drummond N Elmsley (Drummond) Twp, Drummond/North Elmsley
Detached · MLS® X13617732 · COLDWELL BANKER FIRST OTTAWA REALTY
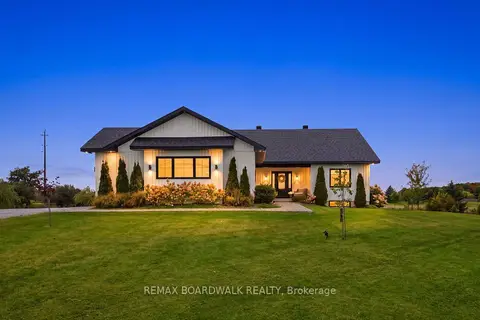
$1,089,000
3 bd2 ba13 pk1500-2000 ft²
540 Crain Drive
908 - Drummond N Elmsley (Drummond) Twp, Drummond/North Elmsley
Detached · MLS® X13852366 · REMAX BOARDWALK REALTY
$1,093,900
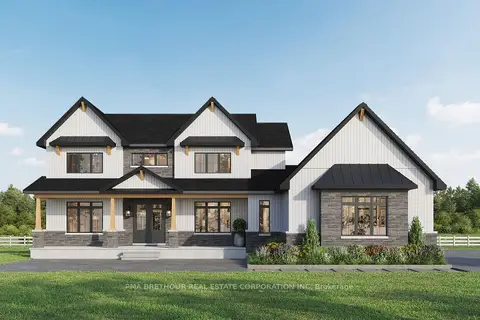
4 bd3 ba7 pk2500-3000 ft²
247 Archie Crain Drive
908 - Drummond N Elmsley (Drummond) Twp, Drummond/North Elmsley
Detached · MLS® X13746420 · PMA BRETHOUR REAL ESTATE CORPORATION INC
$1,100,000
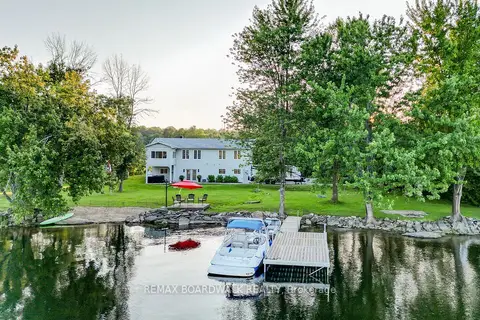
3+1 bd2 ba8 pk1500-2000 ft²
100 Mcculloughs Landing
908 - Drummond N Elmsley (Drummond) Twp, Drummond/North Elmsley
Detached · MLS® X13572838 · REMAX BOARDWALK REALTY
$799,000
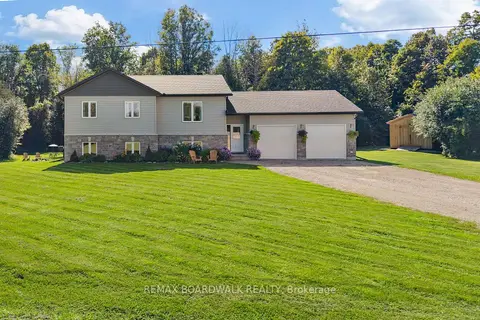
3+1 bd2 ba10 pk1100-1500 ft²
1271 Drummond School Road
908 - Drummond N Elmsley (Drummond) Twp, Drummond/North Elmsley
Detached · MLS® X13756218 · REMAX BOARDWALK REALTY
$991,947
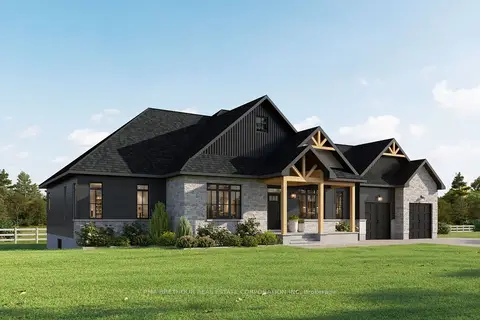
3 bd3 ba8 pk2000-2500 ft²
479 Guy Welsh Drive
903 - Drummond/North Elmsley (North Elmsley) Twp, Drummond/North Elmsley
Detached · MLS® X13873858 · PMA BRETHOUR REAL ESTATE CORPORATION INC