540 Crain Drive
908 - Drummond N Elmsley (Drummond) Twp, Drummond/North Elmsley, K7H 3C9
$1,089,000
- 3 bedrooms
- 2 bathrooms
- 13 parking
- 1500-2000 sq ft
Listed 18 days ago · MLS® X13852366
About this home
Welcome to Sheridan Estate one of the only natural gas estate subdivisions in Perth, where this gorgeous 5-year-old home proves that a newer build can still have timeless style, thoughtful design and all the details you want in a home. This home was just done right. From the moment you walk in, the oversized windows fill the space with natural light, highlighting the beautiful finishes throughout. The stunning custom kitchen is truly the heart of the home, featuring a large four-seat island, an abundance of counter space, a classic hood fan and a huge walk-in pantry that offers all the storage you could need. Throughout the home, you'll find built-in cabinetry, stone countertops and custom closet systems, adding both function and a level of finish that makes the home feel incredibly well considered. The primary suite is thoughtfully positioned on its own side of the home, creating a private retreat. It features a spacious walk-in closet and a beautiful ensuite with double sinks, a custom white oak vanity and a walk-in shower. On the opposite side of the home, the kids' wing gives everyone their own space, with generously sized bedrooms and large closets. It's a layout that works beautifully for growing families while still offering flexibility for guests, a home office or whatever your lifestyle requires. The oversized garage provides plenty of room for vehicles plus dedicated workspace, making it ideal for those who need a little extra room for projects, hobbies or storage. Outside, the property offers plenty of space to play, entertain, and enjoy the privacy that comes with a larger lot. And then there's the covered porch - the perfect spot for summer evenings, morning coffee or enjoying the outdoors when the weather doesn't quite cooperate. Every part of this home feels intentional. It's stylish without being overdone, practical without sacrificing beauty, and designed with real life in mind. This is one of those homes that simply checks all the boxes. 10/10.
Details
- Type
- Detached
- Style
- Bungalow
- Size
- 1500-2000 sq ft
- Lot
- 167.39 × 452.32 ft
- Basement
- Full
- Garage
- Attached
- Kitchens
- 1
- Property tax
- $4,705 (2026)
- Neighbourhood
- 908 - Drummond N Elmsley (Drummond) Twp
- Municipality
- Drummond/North Elmsley
- Price per sq ft
- $622 (47% above detached houses in 908 - Drummond N Elmsley (Drummond) Twp, $422)
Interior
- Bedrooms
- 3 above ground
- Bathrooms
- 1 × 3-piece, 1 × 3-piece
- Rooms
- 6 above ground
- Family room or den
- Yes
- Fireplace
- Natural Gas
- Features
- Water Treatment, Water Softener, ERV/HRV, Sump Pump, Carpet Free, Primary Bedroom - Main Floor, Storage, Upgraded Insulation
Heating, cooling and services
- Heating
- Forced Air, Gas
- Air conditioning
- Central Air
- Water and sewer
- Septic
Building and exterior
- Style
- Bungalow
- Exterior
- Vinyl Siding
- Roof
- Asphalt Shingle
- Foundation
- Poured Concrete
- Faces
- North
- Outdoor
- Deck, Porch
Parking
- Garage spaces
- 3
- Total parking
- 13
Lot
- Size
- 167.39 × 452.32 ft
More
- Possession
- TBD
- Cross street
- HWY 511 & Crain Drive
Rooms
| Room | Level | Size | Features |
|---|---|---|---|
| Living Room | Main | 4.39 × 6.01 m (14'5" × 19'9") | |
| Dining Room | Main | 3.89 × 4.1 m (12'9" × 13'5") | |
| Kitchen | Main | 3.89 × 6.74 m (12'9" × 22'1") | |
| Primary Bedroom | Main | 4.12 × 4 m (13'6" × 13'1") | |
| Bathroom | Main | 2.92 × 2.57 m (9'7" × 8'5") | 3 Pc Ensuite |
| Bedroom | Main | 4.03 × 3.68 m (13'3" × 12'1") | |
| Bedroom | Main | 4.03 × 3.3 m (13'3" × 10'10") | |
| Laundry | Main | 4.12 × 2.41 m (13'6" × 7'11") | |
| Bathroom | Main | 2.87 × 1.7 m (9'5" × 5'7") |
Location
Location is approximate. See nearby homes on the map
Recent sales nearby
See what similar homes within 1 km sold for in the last year. Create a free account or sign in to see them.
The neighbourhood
Getting around Car-dependent
No subway, LRT or GO station within a short trip.
Within a 10-minute walk: no grocery stores, 0 cafés and restaurants, 0 parks.
Who lives here postal area K7H
- Owners / renters
- 76% / 24%
- Median household income
- $82,000
- Average age
- 50
- Children under 15
- 12%
- Homes
- 75% detached, 1% high-rise
- Commute by transit
- 0%
- Population
- 16,175
Languages spoken most at home besides English: Gujarati 0.1%, Portuguese 0.1%, Arabic, Russian.
Safety
Crime Severity Index for Drummond-North Elmsley (OPP): 33 vs 57 for Ontario (2025).
Police-reported figures for the whole police service area, not this street. Rates use the area’s resident population.
Distances are approximate. Places © OpenStreetMap contributors. Neighbourhood figures: Statistics Canada, 2021 Census. Crime Severity Index: Statistics Canada.
Living here
Commute
Noise Nothing major nearby
No highway within 500 m, rail line within 300 m, or airport flight path nearby.
Distances from the map, not noise measurements. Visit at rush hour to judge for yourself.
Internet High-speed
50/10 Mbps or faster available here by cable, fibre or DSL (the federal high-speed target).
From the federal broadband map. Check exact speeds and providers for the address.
Roads, rail, airports and planned stations © OpenStreetMap contributors. Internet: Innovation, Science and Economic Development Canada, National Broadband Data.
Listed by REMAX BOARDWALK REALTY.
Listing information provided by PropTx Innovations Inc. and TRREB; deemed reliable but not guaranteed accurate by PropTx.
Similar homes nearby
See more in Drummond/North Elmsley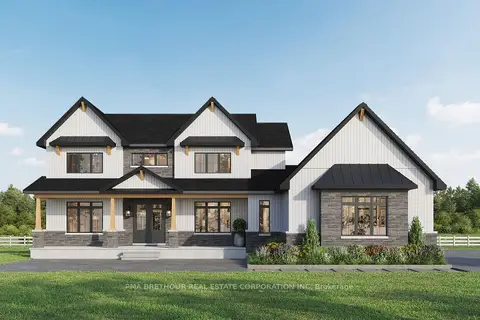
$1,093,900
4 bd3 ba7 pk2500-3000 ft²
247 Archie Crain Drive
908 - Drummond N Elmsley (Drummond) Twp, Drummond/North Elmsley
Detached · MLS® X13746420 · PMA BRETHOUR REAL ESTATE CORPORATION INC
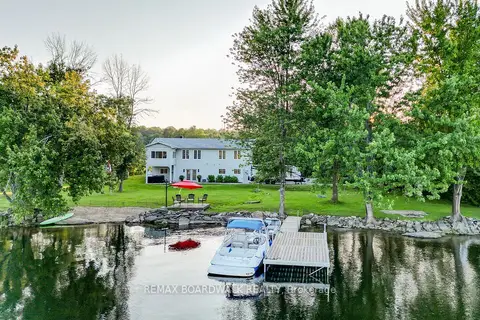
$1,100,000
3+1 bd2 ba8 pk1500-2000 ft²
100 Mcculloughs Landing
908 - Drummond N Elmsley (Drummond) Twp, Drummond/North Elmsley
Detached · MLS® X13572838 · REMAX BOARDWALK REALTY
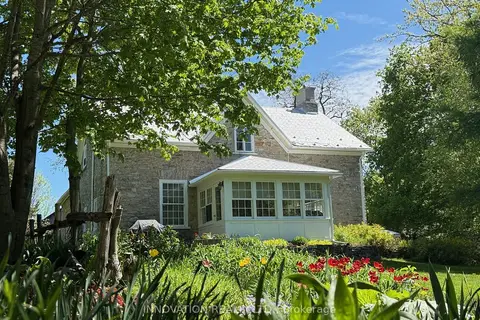
$1,199,900
4 bd3 ba50 pk2500-3000 ft²
1330 Barries Side Road N
908 - Drummond N Elmsley (Drummond) Twp, Drummond/North Elmsley
Rural Residential · MLS® X13199198 · INNOVATION REALTY LTD.
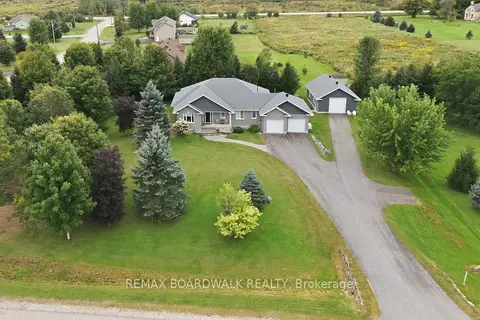
$975,000
2+2 bd4 ba12 pk2000-2500 ft²
136 Macpherson Way
908 - Drummond N Elmsley (Drummond) Twp, Drummond/North Elmsley
Detached · MLS® X13877760 · REMAX BOARDWALK REALTY
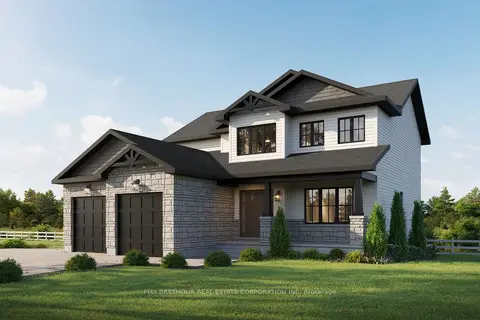
$950,354
3+1 bd3 ba6 pk2000-2500 ft²
522 Guy Welsh Drive
908 - Drummond N Elmsley (Drummond) Twp, Drummond/North Elmsley
Detached · MLS® X13746422 · PMA BRETHOUR REAL ESTATE CORPORATION INC
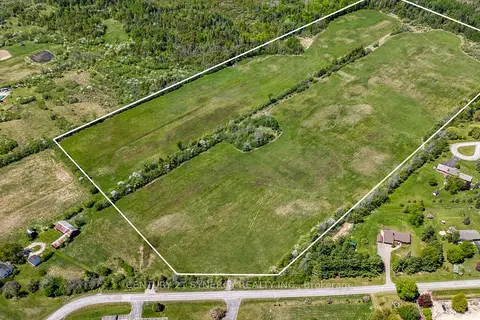
$1,250,000
0 bd0 ba
328 Wayside Drive
908 - Drummond N Elmsley (Drummond) Twp, Drummond/North Elmsley
Vacant Land · MLS® X13227634 · CENTURY 21 SYNERGY REALTY INC.
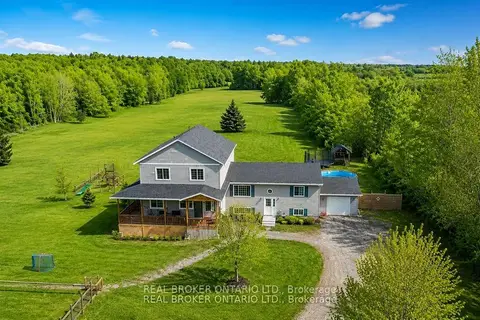
$899,000
5 bd3 ba11 pk2500-3000 ft²
1916 Drummond Concession 7 Road
908 - Drummond N Elmsley (Drummond) Twp, Drummond/North Elmsley
Rural Residential · MLS® X13719520 · REAL BROKER ONTARIO LTD.
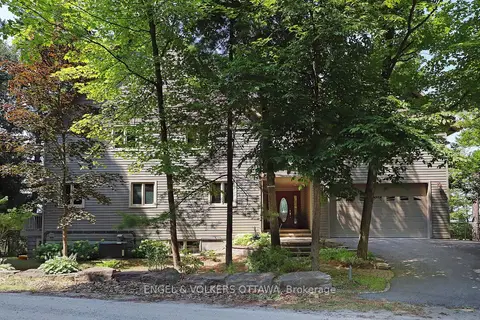
$1,295,000
3+1 bd3 ba6 pk3000-3500 ft²
146 Beck Shore Road
908 - Drummond N Elmsley (Drummond) Twp, Drummond/North Elmsley
Detached · MLS® X13573836 · ENGEL & VOLKERS OTTAWA