1330 Barries Side Road N
908 - Drummond N Elmsley (Drummond) Twp, Drummond/North Elmsley, K7H 0M2
$1,199,900
- 4 bedrooms
- 3 bathrooms
- 50 parking
- 2500-3000 sq ft
Listed 146 days ago · MLS® X13199198
About this home
Immerse yourself in the timeless elegance of Haddon Hall Farm, a meticulously restored stone residence exuding a profound sense of history and reverence. Originally constructed c1830 and immortalized by the esteemed artist James Keirstead, this distinguished property seamlessly blends the grandeur of the past with contemporary refinement. Adorned with original stonework, antique accents, and vintage fixtures meticulously preserved to honour its authentic character, the home exudes a palpable sense of heritage and prestige. From the carefully salvaged Ottawa River flooring to the original ash beams and high-efficiency wood stove, every detail speaks to a legacy of craftsmanship and tradition. The expansive grounds, spanning 9.93 acres of picturesque landscapes, perennial gardens and charming outbuildings, offer a sanctuary for those seeking a profound connection to the past within a pastoral setting. Truly a rare gem, Haddon Hall Farm invites you to step into a world of timeless sophistication and historical significance. It is a sanctuary for those seeking a connection to the past while indulging in the tranquility of the present. 48 hour irrevocable
Details
- Type
- Rural Residential
- Style
- 2-Storey
- Age
- 100+ years
- Size
- 2500-3000 sq ft
- Lot
- 875.2 × 561.19 ft
- Basement
- Unfinished
- Garage
- Detached
- Kitchens
- 1
- Property tax
- $2,487 (2025)
- Neighbourhood
- 908 - Drummond N Elmsley (Drummond) Twp
- Municipality
- Drummond/North Elmsley
Interior
- Bedrooms
- 4 above ground
- Bathrooms
- 1 × 4-piece (second), 1 × 3-piece (second), 1 × 2-piece (main)
- Rooms
- 15 above ground
- Family room or den
- Yes
- Fireplace
- Wood
- Features
- Brick & Beam, ERV/HRV, Generator - Full, Guest Accommodations, Propane Tank, Storage, Sump Pump, Water Heater Owned, Water Softener, Water Treatment
Heating, cooling and services
- Heating
- Forced Air, Propane
- Air conditioning
- Central Air
- Water and sewer
- Septic
Building and exterior
- Style
- 2-Storey
- Exterior
- Stone, Board & Batten
- Roof
- Metal
- Foundation
- Stone
- Age
- 100+
- Faces
- East
- Outdoor
- Landscaped, Patio, Privacy, Porch, Barn, Box Stall, Garden Shed, Out Buildings, Shed, Storage
Parking
- Garage spaces
- 3
- Total parking
- 50
Lot
- Size
- 875.2 × 561.19 ft (irregular)
- Acreage
- 5-9.99
More
- Possession
- TBD
- Cross street
- Drummond Concession 7
Rooms
| Room | Level | Size | Features |
|---|---|---|---|
| Foyer | Main | 1.92 × 1.45 m (6'4" × 4'9") | |
| Kitchen | Main | 4.23 × 3.45 m (13'11" × 11'4") | |
| Breakfast | Main | 2.99 × 1.67 m (9'10" × 5'6") | |
| Family Room | Main | 3.95 × 2.99 m (13' × 9'10") | |
| Dining Room | Main | 4.44 × 3.25 m (14'7" × 10'8") | |
| Living Room | Main | 4.66 × 4.44 m (15'3" × 14'7") | |
| Bedroom | Main | 2.91 × 2.55 m (9'7" × 8'4") | |
| Sunroom | Main | 3.75 × 2.79 m (12'4" × 9'2") | |
| Laundry | Main | 3.25 × 2.99 m (10'8" × 9'10") | |
| Bathroom | Main | 2.97 × 1.12 m (9'9" × 3'8") | 2 Pc Bath |
| Primary Bedroom | Second | 4.62 × 4.2 m (15'2" × 13'9") | |
| Bathroom | Second | 4.2 × 1.98 m (13'9" × 6'6") | 3 Pc Ensuite |
| Bedroom 2 | Second | 4.26 × 3.12 m (14' × 10'3") | |
| Bedroom 3 | Second | 4.89 × 6.42 m (16'1" × 21'1") | |
| Bathroom | Second | 3.12 × 2.16 m (10'3" × 7'1") | 4 Pc Bath |
History of this address
2 earlier listings at this address, with sold and leased prices. Create a free account or sign in to see them.
Listed by INNOVATION REALTY LTD..
Listing information provided by PropTx Innovations Inc. and TRREB; deemed reliable but not guaranteed accurate by PropTx.
Similar homes nearby
See more in Drummond/North Elmsley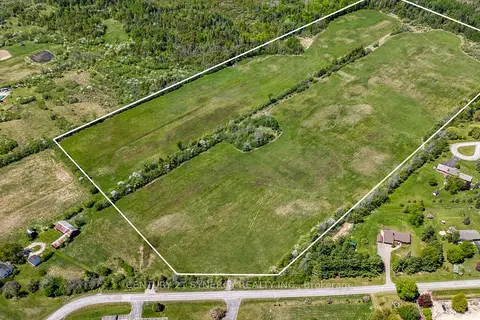
$1,250,000
0 bd0 ba
328 Wayside Drive
908 - Drummond N Elmsley (Drummond) Twp, Drummond/North Elmsley
Vacant Land · MLS® X13227634 · CENTURY 21 SYNERGY REALTY INC.
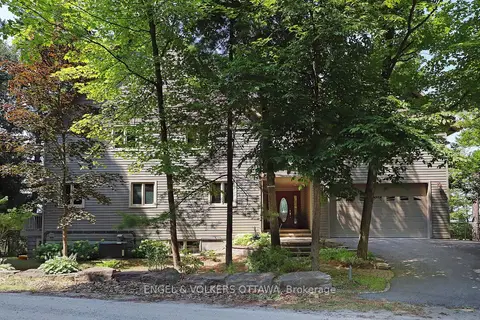
$1,295,000
3+1 bd3 ba6 pk3000-3500 ft²
146 Beck Shore Road
908 - Drummond N Elmsley (Drummond) Twp, Drummond/North Elmsley
Detached · MLS® X13573836 · ENGEL & VOLKERS OTTAWA
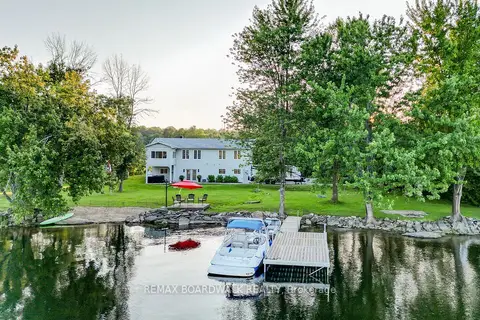
$1,100,000
3+1 bd2 ba8 pk1500-2000 ft²
100 Mcculloughs Landing
908 - Drummond N Elmsley (Drummond) Twp, Drummond/North Elmsley
Detached · MLS® X13572838 · REMAX BOARDWALK REALTY
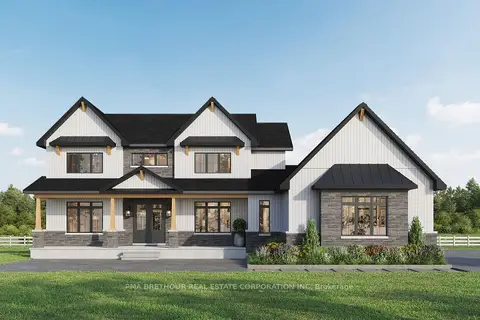
$1,093,900
4 bd3 ba7 pk2500-3000 ft²
247 Archie Crain Drive
908 - Drummond N Elmsley (Drummond) Twp, Drummond/North Elmsley
Detached · MLS® X13746420 · PMA BRETHOUR REAL ESTATE CORPORATION INC
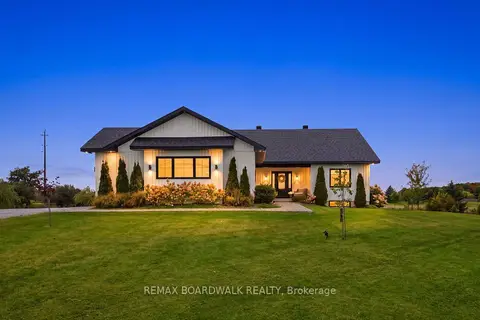
$1,089,000
3 bd2 ba13 pk1500-2000 ft²
540 Crain Drive
908 - Drummond N Elmsley (Drummond) Twp, Drummond/North Elmsley
Detached · MLS® X13852366 · REMAX BOARDWALK REALTY
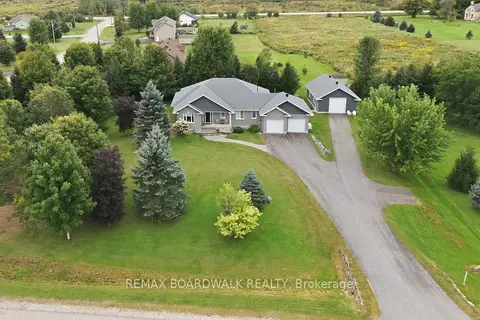
$975,000
2+2 bd4 ba12 pk2000-2500 ft²
136 Macpherson Way
908 - Drummond N Elmsley (Drummond) Twp, Drummond/North Elmsley
Detached · MLS® X13877760 · REMAX BOARDWALK REALTY
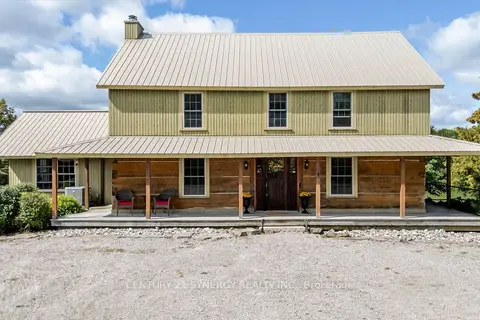
$1,250,000
3 bd2 ba22 pk2000-2500 ft²
1545 Rideau Ferry Road
903 - Drummond/North Elmsley (North Elmsley) Twp, Drummond/North Elmsley
Farm · MLS® X13777590 · CENTURY 21 SYNERGY REALTY INC.
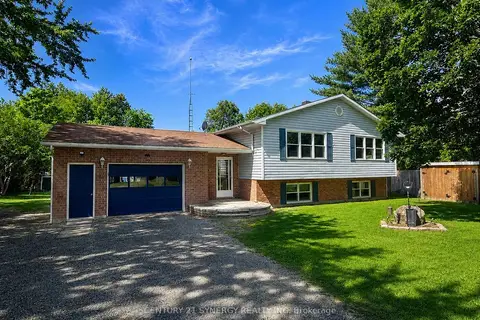
$1,099,900
2+2 bd3 ba9 pk1500-2000 ft²
103 Mcveety Road
903 - Drummond/North Elmsley (North Elmsley) Twp, Drummond/North Elmsley
Detached · MLS® X13459370 · CENTURY 21 SYNERGY REALTY INC