522 Guy Welsh Drive
908 - Drummond N Elmsley (Drummond) Twp, Drummond/North Elmsley, K7H 3C8
$950,354
- 3+1 bedrooms
- 3 bathrooms
- 6 parking
- 2000-2500 sq ft
Listed 45 days ago · MLS® X13746422
About this home
"Build your dream home in Burns Farm Estates"PRE-CONSTRUCTION: Discover the Russell model, an ENERGY STAR-certified home proudly built by Park View Homes. Offering 2,235 sq.ft., 4 bedrooms, and 2.5 bathrooms, this thoughtfully designed home combines timeless curb appeal with modern comfort and efficiency.The bright, open-concept main floor features 9' ceilings, spacious living and dining areas, and a functional kitchen designed for everyday living and entertaining. The inviting living room provides a comfortable gathering space for family and guests.Upstairs, the spacious primary suite offers a private retreat, complemented by three additional bedrooms and a full bathroom, providing plenty of space for family, guests, or a home office.The unfinished basement offers excellent future potential for additional living space, a recreation room, bedroom, bathroom, or storage.Built for superior comfort and energy efficiency, this ENERGY STAR home features triple-glazed windows and high-level airtightness, helping deliver year-round comfort and long-term energy savings.Located in Burns Farm Estates, just 4 minutes from historic Perth, Ontario, and the Tay River, this exclusive community offers peaceful country living on approximately 2-acre estate lots, while remaining just 45 minutes from downtown Ottawa.Brand new, no renovations, no surprises, backed by a Tarion warranty. Built by Park View Homes, local quality you can trust.
Details
- Type
- Detached
- Style
- 2-Storey
- Size
- 2000-2500 sq ft
- Lot
- 62.79 × 130.55 ft
- Basement
- Unfinished
- Garage
- Attached
- Kitchens
- 1
- Neighbourhood
- 908 - Drummond N Elmsley (Drummond) Twp
- Municipality
- Drummond/North Elmsley
- Price per sq ft
- $422 (about the same as detached houses in 908 - Drummond N Elmsley (Drummond) Twp)
Interior
- Bedrooms
- 3 above ground + 1 below
- Bathrooms
- 1 × 5-piece, 1 × 4-piece, 1 × 2-piece
- Rooms
- 7 above ground
- Family room or den
- No
- Fireplace
- Yes
- Features
- Storage
Heating, cooling and services
- Heating
- Forced Air, Gas
- Air conditioning
- Central Air
- Water and sewer
- Septic
Building and exterior
- Style
- 2-Storey
- Exterior
- Brick
- Roof
- Asphalt Shingle
- Foundation
- Poured Concrete
- Faces
- North
Parking
- Garage spaces
- 2
- Total parking
- 6
- Driveway and parking
- Private
Lot
- Size
- 62.79 × 130.55 m
More
- Possession
- Fall 2027 tbd
- Cross street
- Drummond Conc 2 snd Spence Rd
Rooms
| Room | Level | Size | Features |
|---|---|---|---|
| Living Room | Main | 5.18 × 4.3 m (17' × 14'1") | Fireplace |
| Dining Room | Main | 4.3 × 3.66 m (14'1" × 12') | |
| Kitchen | Main | 4.27 × 3.05 m (14' × 10') | Pantry |
| Bedroom | Main | 3.6 × 3.41 m (11'10" × 11'2") | |
| Laundry | Main | 3.81 × 2.47 m (12'6" × 8'1") | |
| Foyer | Main | 2.44 × 1.83 m (8' × 6') | |
| Primary Bedroom | Second | 4.6 × 4.57 m (15'1" × 15') | 5 Pc Bath, Walk-In Closet(s) |
| Bedroom 2 | Second | 4.42 × 3.41 m (14'6" × 11'2") | |
| Bedroom 3 | Second | 4.33 × 3.6 m (14'2" × 11'10") |
Listed by PMA BRETHOUR REAL ESTATE CORPORATION INC.
Listing information provided by PropTx Innovations Inc. and TRREB; deemed reliable but not guaranteed accurate by PropTx.
Similar homes nearby
See more in Drummond/North Elmsley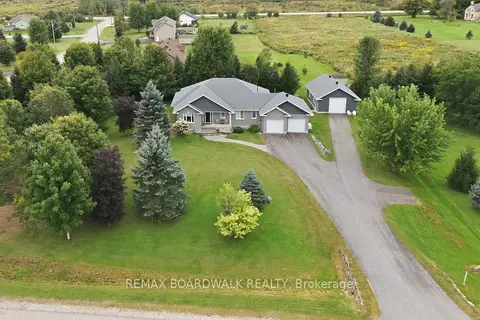
$975,000
2+2 bd4 ba12 pk2000-2500 ft²
136 Macpherson Way
908 - Drummond N Elmsley (Drummond) Twp, Drummond/North Elmsley
Detached · MLS® X13877760 · REMAX BOARDWALK REALTY
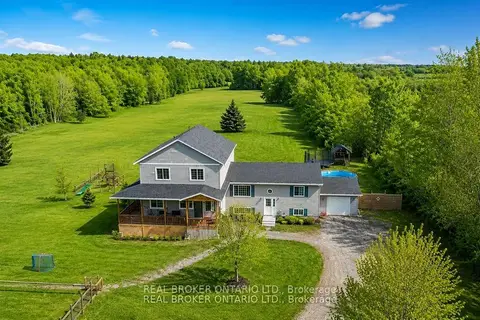
$899,000
5 bd3 ba11 pk2500-3000 ft²
1916 Drummond Concession 7 Road
908 - Drummond N Elmsley (Drummond) Twp, Drummond/North Elmsley
Rural Residential · MLS® X13719520 · REAL BROKER ONTARIO LTD.
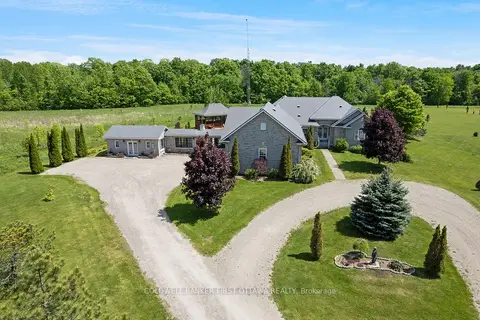
$864,900
3 bd3 ba4 pk2500-3000 ft²
1111 West Shore Drive
908 - Drummond N Elmsley (Drummond) Twp, Drummond/North Elmsley
Detached · MLS® X13617732 · COLDWELL BANKER FIRST OTTAWA REALTY
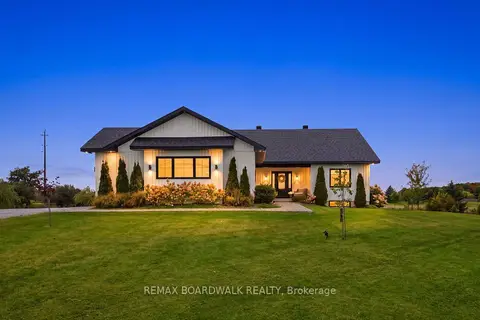
$1,089,000
3 bd2 ba13 pk1500-2000 ft²
540 Crain Drive
908 - Drummond N Elmsley (Drummond) Twp, Drummond/North Elmsley
Detached · MLS® X13852366 · REMAX BOARDWALK REALTY
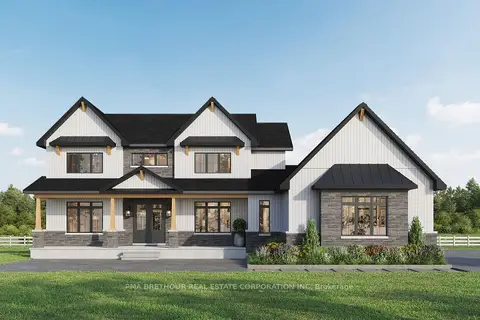
$1,093,900
4 bd3 ba7 pk2500-3000 ft²
247 Archie Crain Drive
908 - Drummond N Elmsley (Drummond) Twp, Drummond/North Elmsley
Detached · MLS® X13746420 · PMA BRETHOUR REAL ESTATE CORPORATION INC
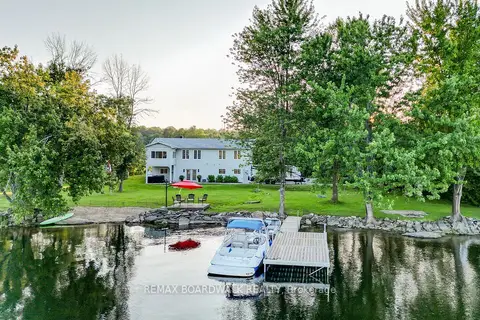
$1,100,000
3+1 bd2 ba8 pk1500-2000 ft²
100 Mcculloughs Landing
908 - Drummond N Elmsley (Drummond) Twp, Drummond/North Elmsley
Detached · MLS® X13572838 · REMAX BOARDWALK REALTY
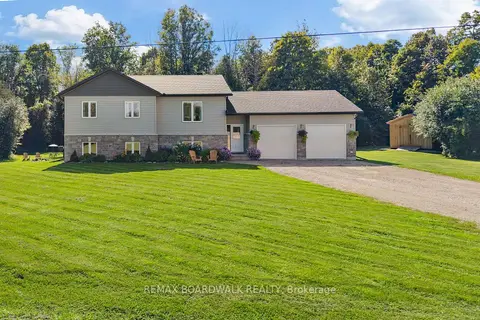
$799,000
3+1 bd2 ba10 pk1100-1500 ft²
1271 Drummond School Road
908 - Drummond N Elmsley (Drummond) Twp, Drummond/North Elmsley
Detached · MLS® X13756218 · REMAX BOARDWALK REALTY
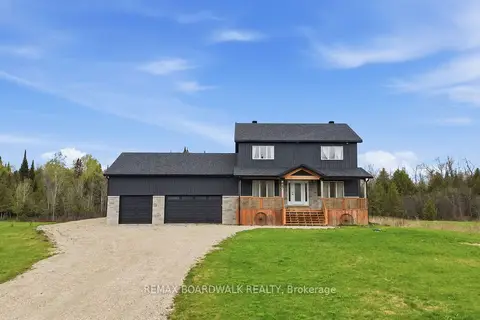
$929,000
4 bd4 ba6 pk2000-2500 ft²
447 Churchill Road
903 - Drummond/North Elmsley (North Elmsley) Twp, Drummond/North Elmsley
Detached · MLS® X13482566 · REMAX BOARDWALK REALTY