17 QUAIL Drive Unit# 42
Quinndale, Hamilton, L8W1N1
Listed by RE/MAX Real Estate Centre Inc.
$475,000
- 3 bedrooms
- 2 bathrooms
- 1 parking
- 1066 sq ft
Listed 54 days ago · MLS® 40858156
About this home
Welcome to this well-maintained townhome located in a desirable Hamilton Mountain neighbourhood. Offering a functional and spacious layout with three bedrooms, comfortable living and dining areas, and plenty of natural light throughout. Enjoy the convenience of private outdoor space, along with easy access to public transit, schools, parks, shopping, restaurants and everyday amenities. Situated in a quiet, family-friendly community, this home is a great opportunity for first-time buyers, families or investors looking for a conveniently located property on the Hamilton Mountain. (id:66966)
Details
- Type
- Condo Townhouse
- Size
- 1066 sq ft
- Basement
- Finished, Full
- Garage
- Garage
- Property tax
- $2,600
- Maintenance fee
- $533/month
- Neighbourhood
- Quinndale
- Municipality
- Hamilton
Interior
- Bedrooms
- 3 above ground
- Fireplace
- No
- Appliances
- Refrigerator
Heating, cooling and services
- Heating
- Forced air, Natural gas
- Air conditioning
- Central air conditioning
- Water and sewer
- Municipal sewage system
Building and exterior
- Outdoor
- Brick
Parking
- Total parking
- 1
- Driveway and parking
- Attached Garage
Condo
- Monthly fee
- $533
Rooms
| Room | Level | Size | Features |
|---|---|---|---|
| 2pc Bathroom | Main level | 3' x 5'9'' | |
| Dining room | Main level | 13'11'' x 8'7'' | |
| Kitchen | Main level | 10'10'' x 10'11'' | |
| Living room | Main level | 17'4'' x 10'8'' | |
| 4pc Bathroom | Second level | 7'' x 8'6'' | |
| Bedroom | Second level | 8'10'' x 11'0'' | |
| Bedroom | Second level | 8'2'' x 11'0'' | |
| Primary Bedroom | Second level | 9'10'' x 15'3'' | |
| Recreation room | Basement | 16'2'' x 9'11'' | |
| Utility room | Basement | 6'11'' x 15'3'' |
Location
Location is approximate. See nearby homes on the map
Listed by RE/MAX Real Estate Centre Inc..

REALTOR®, REALTORS®, and the REALTOR® logo are certification marks that are owned by REALTOR® Canada Inc. and licensed exclusively to The Canadian Real Estate Association (CREA). These certification marks identify real estate professionals who are members of CREA and who must abide by CREA’s By-Laws, Rules, and the REALTOR® Code. The MLS® trademark and the MLS® logo are owned by CREA and identify the professional real estate services provided by members of CREA.
The information contained on this site is based in whole or in part on information that is provided by members of The Canadian Real Estate Association, who are responsible for its accuracy. CREA reproduces and distributes this information as a service for its members and assumes no responsibility for its accuracy.
Similar homes nearby
See more in Hamilton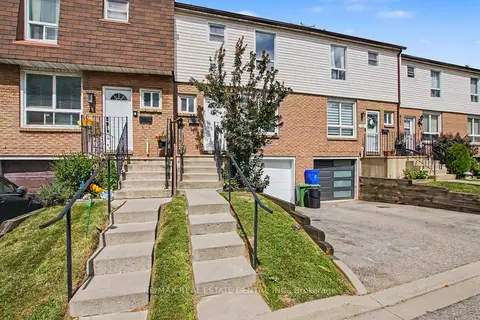 📷 32
$475,000
≈ $2,080/mo mortgage · 20% down
3 bd3 ba2 pk1000-1199 ft²
17 Quail Drive 42
Quinndale, Hamilton
School 6 min walkPark nearby
Condo Townhouse · MLS® X13723344 · RE/MAX REAL ESTATE CENTRE INC.
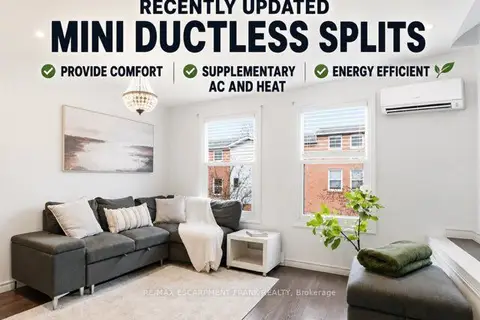 📷 45
$479,900
≈ $2,101/mo mortgage · 20% down
3 bd2 ba2 pk1400-1599 ft²
1255 UPPER GAGE Avenue 15
Quinndale, Hamilton
School 5 min walkPark nearby
Condo Townhouse · MLS® X13763334 · RE/MAX ESCARPMENT FRANK REALTY
 📷 41
$479,900
3 bd1 ba2 pk1420 ft²
1255 UPPER GAGE Avenue Unit# 15
Quinndale, Hamilton
Condo Townhouse · MLS® 40861967 · RE/MAX Escarpment Frank Realty
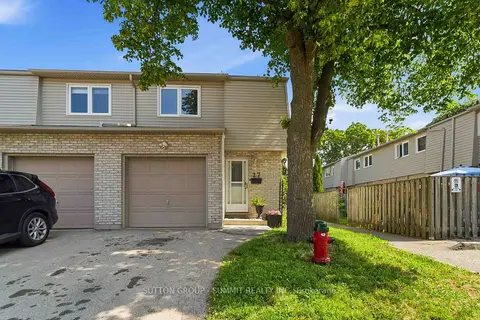 📷 20
$469,900
≈ $2,058/mo mortgage · 20% down
3 bd2 ba2 pk900-999 ft²
1396 UPPER OTTAWA Street 27
Quinndale, Hamilton
School 3 min walk
Condo Townhouse · MLS® X13881496 · SUTTON GROUP - SUMMIT REALTY INC.
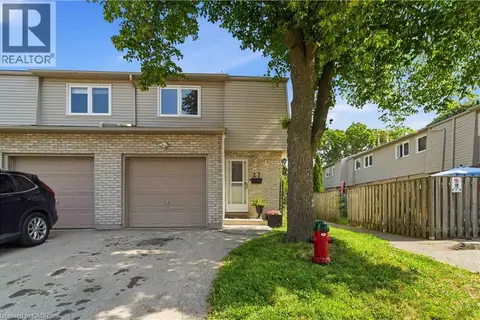 📷 20
$469,900
3 bd2 ba2 pk1332 ft²
1396 UPPER OTTAWA Street Unit# 27
Quinndale, Hamilton
Condo Townhouse · MLS® 40870025 · Sutton Group Summit Realty Inc.
 Open Thu 5 pm
📷 36
$469,000
≈ $2,054/mo mortgage · 20% down
3 bd1 ba3 pk1000-1199 ft²
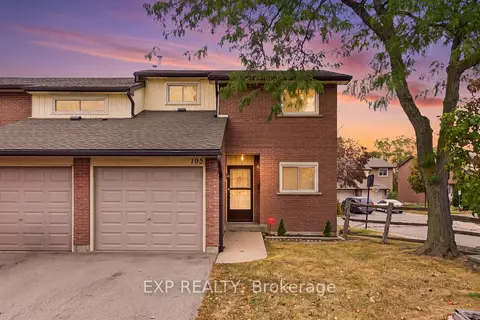
195 Queen Victoria Drive 38
Quinndale, Hamilton
School 4 min walk
Condo Townhouse · MLS® X13865574 · EXP REALTY
 📷 28
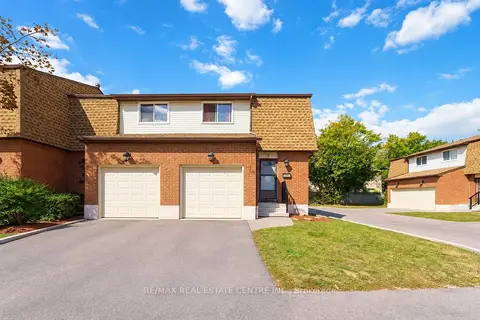
$488,900
3 bd2 ba2 pk1177 ft²
899 STONE CHURCH Road E Unit# 4
Quinndale, Hamilton
Condo Townhouse · MLS® 40867853 · RE/MAX Real Estate Centre Inc.
 📷 31
$488,990
≈ $2,141/mo mortgage · 20% down
3 bd2 ba2 pk1000-1199 ft²
899 Stone Church Road E 4
Quinndale, Hamilton
School 6 min walkPark nearby
Condo Townhouse · MLS® X13843966 · RE/MAX REAL ESTATE CENTRE INC.