1255 UPPER GAGE Avenue 15
Quinndale, Hamilton, L8W 3C7
$479,900
- 3 bedrooms
- 2 bathrooms
- 2 parking
- 1400-1599 sq ft
Listed 41 days ago · MLS® X13763334
About this home
This beautifully updated three-storey townhome is located in the heart of the vibrant Hamilton Mountain, offering 1,420 sq. ft. of stylish and functional living space. Freshly painted with new flooring, modern light fixtures (2025), and pot lights throughout, this home is move-in ready. New energy-efficient mini ductless splits provide year-round comfort with air conditioning and supplementary heating, helping reduce energy costs while keeping every season comfortable. The versatile main level offers a cozy living space that can also serve as a home office or den, along with a convenient powder room and walkout to a fully fenced backyard-perfect for entertaining or relaxing. The second floor features an open-concept eat-in kitchen with sleek cabinetry, brand-new quartz countertops, modern appliances, and plenty of prep space. Upstairs, you'll find bright, spacious bedrooms, including a primary suite with a customized walk-in closet. Located close to schools, parks, shopping, and everyday amenities, with easy access to the Lincoln Alexander Parkway and public transit, this move-in-ready home combines modern updates, energy efficiency, and an unbeatable location.
Details
- Type
- Condo Townhouse
- Style
- 3-Storey
- Size
- 1400-1599 sq ft
- Basement
- None
- Garage
- Attached
- Kitchens
- 1
- Property tax
- $2,682 (2025)
- Maintenance fee
- $522/month
- Neighbourhood
- Quinndale
- Municipality
- Hamilton
- Price per sq ft
- $320 (24% below condo townhouses in Hamilton, $423)
Interior
- Bedrooms
- 3 above ground
- Bathrooms
- 1 × 2-piece (main), 1 × 4-piece (third)
- Rooms
- 5 above ground
- Family room or den
- Yes
- Fireplace
- No
- Laundry
- Ensuite
- Features
- Water Heater
Heating, cooling and services
- Heating
- Baseboard, Electric
Building and exterior
- Style
- 3-Storey
- Exterior
- Concrete Block
- Roof
- Asphalt Shingle
Parking
- Garage spaces
- 1
- Total parking
- 2
- Driveway and parking
- Private
Condo
- Monthly fee
- $522
- Fee includes
- Common Elements Included, Building Insurance Included, Parking Included
- Exposure
- East
- Pets
- Yes-with Restrictions
- Property manager
- WILSON BLANCHARD
More
- Possession
- Flexible
- Cross street
- Lincoln Alexander Parkway
Rooms
| Room | Level | Size | Features |
|---|---|---|---|
| Laundry | Ground | 2.64 × 1.7 m (8'8" × 5'7") | |
| Family Room | Ground | 3.35 × 3.05 m (11' × 10') | |
| Family Room | Ground | 3.35 × 3.05 m (11' × 10') | |
| Kitchen | Second | 2.97 × 2.97 m (9'9" × 9'9") | |
| Dining Room | Second | 2.97 × 2.84 m (9'9" × 9'4") | |
| Living Room | Second | 5.74 × 4.57 m (18'10" × 15') | |
| Bedroom | Third | 4.7 × 3.1 m (15'5" × 10'2") | |
| Bedroom | Third | 3.35 × 2.51 m (11' × 8'3") | |
| Bedroom | Third | 3.15 × 2.79 m (10'4" × 9'2") |
History of this address
8 earlier listings at this address, with sold and leased prices. Create a free account or sign in to see them.
Location
Location is approximate. See nearby homes on the map
Recent sales nearby
See what similar homes within 1 km sold for in the last year. Create a free account or sign in to see them.
The neighbourhood
Getting around Somewhat walkable
- 🚆 Hamilton GO Centre5.6 km
Within a 10-minute walk: no grocery stores, 5 cafés and restaurants, 2 parks, 1 pharmacy. Nearest park: Lions Park (350 m).
Schools nearby
Elementary
- Lincoln Alexander Public School
EQAO: Gr 6 reading 68%, math 24%7 min walk - Cecil B. Stirling School
EQAO: Gr 6 reading 100%, math 31%7 min walk - St. Teresa of Calcutta Catholic Elementary School Catholic
EQAO: Gr 6 reading 94%, math 71%10 min walk - St. Kateri Tekakwitha Catholic Elementary School Catholic
EQAO: Gr 6 reading 86%, math 38%11 min walk
Secondary
- Former Nora Henderson Secondary School19 min walk
- St. Jean de Brebeuf Catholic Secondary School Catholic
EQAO: Gr 9 math 52%, literacy test 78%1.5 km
EQAO: share of students meeting the provincial standard (2024–25). Ontario average: Gr 6 reading 86%, math 51%; Gr 9 math 55%; literacy test 83%.
Closest schools, not school zones. Check which school serves this address with the school board before relying on it.
Who lives here postal area L8W
- Owners / renters
- 76% / 24%
- Median household income
- $101,000
- Average age
- 40
- Children under 15
- 18%
- Homes
- 59% detached, 1% high-rise
- Commute by transit
- 7%
- Population
- 26,077
Languages spoken most at home besides English: Arabic 2.4%, Spanish 1.6%, Assyrian Neo-Aramaic 1.5%, Tagalog (Pilipino, Filipino) 1.3%.
Flood and conservation No mapped hazard
Not inside a mapped flood plain or regulated area in Niagara Peninsula Conservation’s mapping.
Screening maps only. Ask the conservation authority for a property inquiry before relying on this.
Safety
Crime Severity Index for Hamilton police: 62 vs 57 for Ontario (2025).
Police-reported figures for the whole police service area, not this street. Rates use the area’s resident population.
Distances are approximate. Places © OpenStreetMap contributors. Neighbourhood figures: Statistics Canada, 2021 Census. School results: EQAO via Ontario Data Catalogue (Open Government Licence – Ontario). Flood and regulation mapping: Niagara Peninsula Conservation open data. Crime Severity Index: Statistics Canada.
Living here
Commute
To downtown Hamilton: 6 km. Transit times · Driving times
Noise 1 source nearby
- 🛣️ Lincoln M. Alexander Parkway400 m
Distances from the map, not noise measurements. Visit at rush hour to judge for yourself.
Internet High-speed
50/10 Mbps or faster available here by cable, fibre or DSL (the federal high-speed target).
From the federal broadband map. Check exact speeds and providers for the address.
Short-term rentals
Only in your principal residence, with a City business licence (since December 2023).
Roads, rail, airports and planned stations © OpenStreetMap contributors. Internet: Innovation, Science and Economic Development Canada, National Broadband Data.
Listed by RE/MAX ESCARPMENT FRANK REALTY.
Listing information provided by PropTx Innovations Inc. and TRREB; deemed reliable but not guaranteed accurate by PropTx.
Similar homes nearby
See more in Hamilton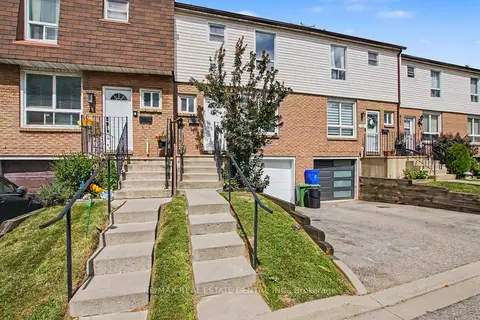
$475,000
3 bd3 ba2 pk1000-1199 ft²
17 Quail Drive 42
Quinndale, Hamilton
Condo Townhouse · MLS® X13723344 · RE/MAX REAL ESTATE CENTRE INC.
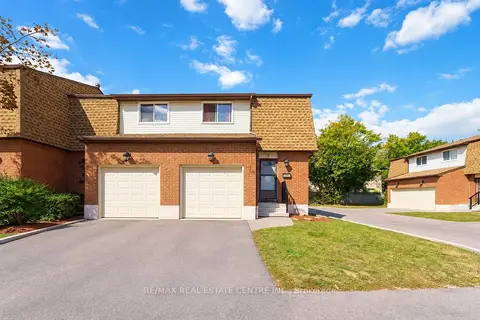
$488,990
3 bd2 ba2 pk1000-1199 ft²
899 Stone Church Road E 4
Quinndale, Hamilton
Condo Townhouse · MLS® X13843966 · RE/MAX REAL ESTATE CENTRE INC.
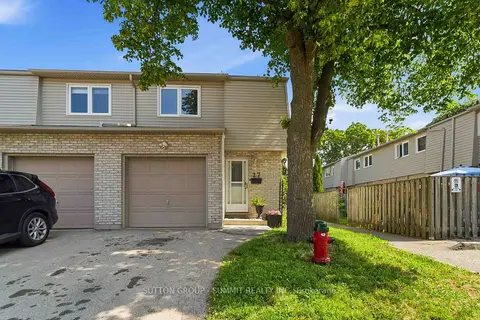
$469,900
3 bd2 ba2 pk900-999 ft²
1396 UPPER OTTAWA Street 27
Quinndale, Hamilton
Condo Townhouse · MLS® X13881496 · SUTTON GROUP - SUMMIT REALTY INC.
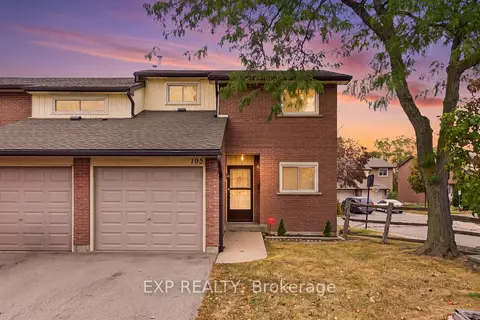
$469,000
3 bd1 ba3 pk1000-1199 ft²
195 Queen Victoria Drive 38
Quinndale, Hamilton
Condo Townhouse · MLS® X13865574 · EXP REALTY
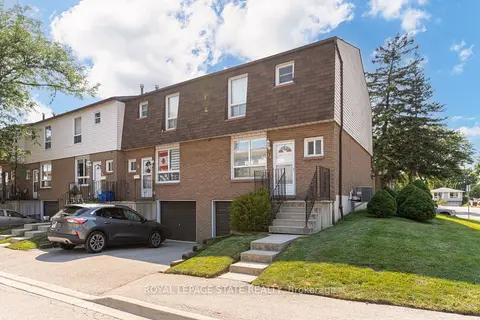
$445,000
3 bd2 ba2 pk1000-1199 ft²
1301 Upper Gage Avenue 34
Quinndale, Hamilton
Condo Townhouse · MLS® X13831558 · ROYAL LEPAGE STATE REALTY
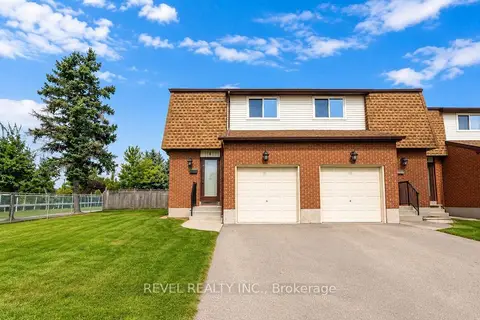
$419,999
3 bd2 ba2 pk1000-1199 ft²
899 Stone Church Road E 1
Quinndale, Hamilton
Condo Townhouse · MLS® X13723102 · REVEL REALTY INC.
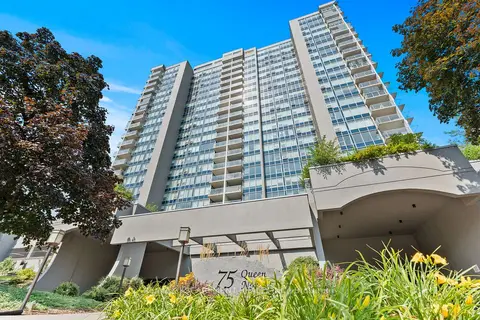
$479,900
3 bd2 ba1 pk1200-1399 ft²
75 Queen Street N 2206
Strathcona, Hamilton
Condo Apartment · MLS® X13738936 · RE/MAX ESCARPMENT REALTY INC.
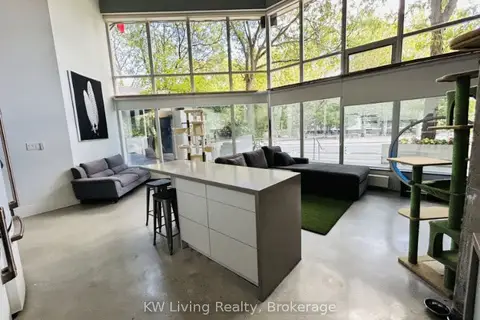
$479,900
2 bd2 ba1 pk1000-1199 ft²
66 Bay Street S 105
Durand, Hamilton
Condo Apartment · MLS® X13813170 · KW Living Realty