17 MOUNTAIN ROAD
Westport, Westport, K0G1X0
Listed by RIDEAU REALTY LIMITED
$574,900
- 3 bedrooms
- 3 bathrooms
- 6 parking
Listed 138 days ago · MLS® X13249112
About this home
Welcome to this 3-bed, 3-bath home nestled on a beautiful 2-acre lot right in the Village of Westport. Offering an impressive 570+ feet of depth, this property provides privacy and space while still enjoying all the conveniences of village living. A paved driveway leads to the attached double-car garage. Inside, the bright main level features a comfortable living room and an eat-in kitchen perfect for everyday family living. Upstairs, you'll find a spacious primary bedroom complete with a walk-in closet and private 2-piece ensuite, along with two additional bedrooms and a full 4-piece bathroom. The lower level offers a cozy family room with a propane fireplace and convenient walkout access to the backyard patio, as well as a 3-piece bathroom and laundry room. Downstairs, the finished basement provides a large rec room with endless possibilities for entertaining, hobbies, fitness, or additional living space. A heat pump provides efficient heating and cooling year-round. Municipal water service and a private septic system. Enjoy the rare combination of a generous country-sized lot and the convenience of being just minutes from Westport's shops, restaurants, schools, parks, and waterfront amenities. (id:66966)
Details
- Type
- Detached
- Style
- Raised bungalow
- Basement
- Finished, Full, Walk out
- Garage
- Garage
- Property tax
- $5,326
- Neighbourhood
- Westport
- Municipality
- Westport
Interior
- Bedrooms
- 3 above ground
- Fireplace
- Yes
- Appliances
- Washer, Refrigerator, Water softener, Dishwasher, Stove, Dryer, Window Coverings, Water Heater
Heating, cooling and services
- Heating
- Heat Pump, Electric
- Air conditioning
- Central air conditioning
- Water and sewer
- Septic System
Building and exterior
- Style
- Raised bungalow
- Foundation
- Block
- Outdoor
- Vinyl siding
Parking
- Total parking
- 6
- Driveway and parking
- Attached Garage, Garage
Rooms
| Room | Level | Size | Features |
|---|---|---|---|
| Foyer | Main level | 3.8 × 1.32 m (12'5" × 4'4") | |
| Living room | Main level | 4.76 × 3.73 m (15'7" × 12'3") | |
| Kitchen | Main level | 6.41 × 3.4 m (21' × 11'2") | |
| Primary Bedroom | Upper Level | 4.4 × 3.68 m (14'5" × 12'1") | |
| Bathroom | Upper Level | 2.06 × 2.61 m (6'9" × 8'7") | |
| Bedroom 2 | Upper Level | 4.67 × 2.73 m (15'4" × 8'11") | |
| Bedroom 3 | Upper Level | 3.12 × 3.7 m (10'3" × 12'2") | |
| Family room | Lower level | 4.42 × 4.68 m (14'6" × 15'4") | |
| Bathroom | Lower level | 1.58 × 2.01 m (5'2" × 6'7") | |
| Recreational, Games room | Basement | 4.88 × 7.91 m (16' × 25'11") |
Location
Location is approximate. See nearby homes on the map
Listed by RIDEAU REALTY LIMITED.

REALTOR®, REALTORS®, and the REALTOR® logo are certification marks that are owned by REALTOR® Canada Inc. and licensed exclusively to The Canadian Real Estate Association (CREA). These certification marks identify real estate professionals who are members of CREA and who must abide by CREA’s By-Laws, Rules, and the REALTOR® Code. The MLS® trademark and the MLS® logo are owned by CREA and identify the professional real estate services provided by members of CREA.
The information contained on this site is based in whole or in part on information that is provided by members of The Canadian Real Estate Association, who are responsible for its accuracy. CREA reproduces and distributes this information as a service for its members and assumes no responsibility for its accuracy.
Similar homes nearby
See more in Westport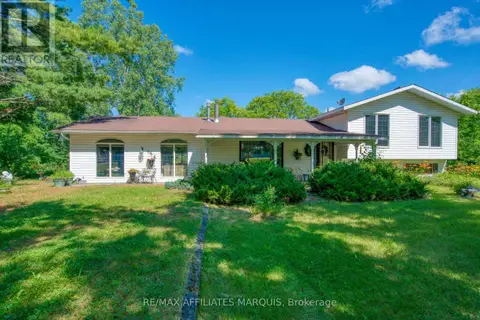 📷 22
$495,000
2 bd2 ba4 pk
84 BEDFORD STREET
Westport, Westport
Waterfront
Detached · MLS® X13555054 · RE/MAX AFFILIATES MARQUIS
 📷 41
$679,900
2 bd2 ba3 pk
46 MULVILLE BAY LANE
Westport, Westport
Waterfront
Detached · MLS® X13494814 · COLDWELL BANKER SETTLEMENT REALTY
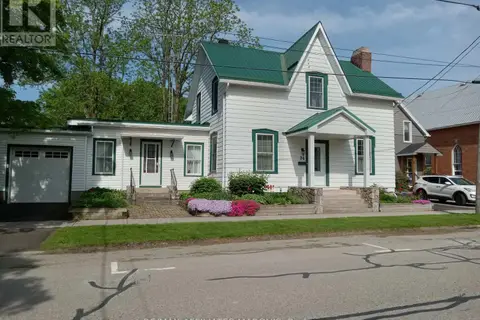 📷 37
$689,000
5 bd4 ba4 pk
34 CHURCH STREET
Westport, Westport
Waterfront
Detached · MLS® X13859162 · RE/MAX AFFILIATES MARQUIS
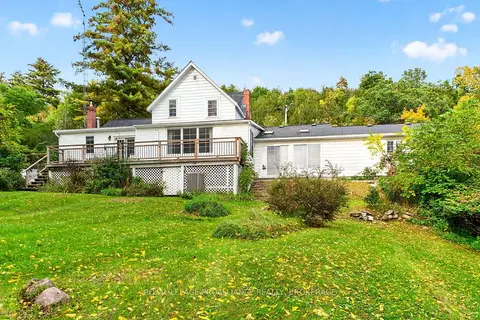 📷 50🎥 Tour
$499,000
Reduced $150,000 (↓ 23%)
≈ $2,185/mo mortgage · 20% down
4 bd3 ba5 pk2000-2500 ft²
1 Pond Street
815 - Westport, Westport
Waterfront
Detached · MLS® X13092690 · ROYAL LEPAGE PROALLIANCE REALTY, BROKERAGE