1 Pond Street
815 - Westport, Westport, K0G 1X0
$499,000
Reduced $150,000 from $649,000
- 4 bedrooms
- 3 bathrooms
- 5 parking
- 2000-2500 sq ft
Listed 167 days ago · MLS® X13092690
About this home
Nestled in the heart of Westport, this classic older home offers timeless character and stunning southerly views over Westport Pond. Set at the base of Foley Mountain, the property enjoys a picturesque backdrop-especially vibrant in the fall when the landscape comes alive with colour. The main floor is thoughtfully laid out for convenient living, featuring a kitchen, living room, and family room, along with a primary bedroom complete with a 4-pc ensuite. An additional 3-pcbathroom incorporates a laundry area, adding extra functionality. Step outside to a spacious front deck-perfect for relaxing or entertaining while taking in the tranquil water views. From this level, access is also provided through a charming seasonal greenhouse space that connects to the attached two-car garage. Upstairs, you will find two additional bedrooms and a four-piece bathroom, offering comfortable accommodations for family or guests. The property itself features a gently sloping lot leading down to the water, dotted with mature trees that provide both privacy and natural beauty. A storage building adds practical space for tools, equipment or recreational gear. Located just a short walk into town, you will enjoy easy access to local restaurants, shops, groceries, and year-round amenities-making this an ideal blend of peaceful waterfront living and small-town convenience.
Details
- Type
- Detached
- Style
- 2-Storey
- Size
- 2000-2500 sq ft
- Lot
- 100 × 150 ft
- Basement
- Unfinished
- Garage
- Attached
- Kitchens
- 1
- Property tax
- $6,468 (2025)
- Neighbourhood
- 815 - Westport
- Municipality
- Westport
- Price per sq ft
- $222
Interior
- Bedrooms
- 4 above ground
- Bathrooms
- 2 × 3-piece (main), 1 × 4-piece (upper)
- Rooms
- 13 above ground
- Family room or den
- Yes
- Fireplace
- Yes
- Features
- Atrium, Auto Garage Door Remote, Central Vacuum, Primary Bedroom - Main Floor, Workbench
Heating, cooling and services
- Heating
- Forced Air, Propane
- Air conditioning
- Central Air
- Water and sewer
- Septic
Building and exterior
- Style
- 2-Storey
- Exterior
- Vinyl Siding
- Roof
- Asphalt Shingle
- Foundation
- Concrete, Concrete Block, Poured Concrete, Stone
- Faces
- South
- Outdoor
- Deck, Privacy, TV Tower/Antenna, Year Round Living, Shed
- Waterfront
- Direct
Parking
- Garage spaces
- 2
- Total parking
- 5
- Driveway and parking
- Private Double
Lot
- Size
- 100 × 150 ft
- Acreage
- < .50
More
- Possession
- TBD
- Nearby
- Beach, Golf, Lake/Pond, Place Of Worship, Waterfront, Wooded/Treed
- Cross street
- Perth Road North / Pond Street
Rooms
| Room | Level | Size | Features |
|---|---|---|---|
| Mud Room | Main | 2.2 × 1.2 m (7'3" × 3'11") | Tile Floor |
| Foyer | Main | 2.4 × 2.2 m (7'10" × 7'3") | Laminate |
| Living Room | Main | 4.4 × 4 m (14'5" × 13'1") | Laminate, Fireplace |
| Family Room | Main | 6.4 × 5.4 m (21' × 17'9") | Laminate |
| Primary Bedroom | Main | 4.4 × 3.1 m (14'5" × 10'2") | Laminate |
| Bathroom | Main | 2.5 × 1.8 m (8'2" × 5'11") | 3 Pc Ensuite, Tile Floor |
| Bathroom | Main | 2.8 × 2.1 m (9'2" × 6'11") | 3 Pc Bath, Vinyl Floor, Combined w/Laundry |
| Kitchen | Main | 5.2 × 4 m (17'1" × 13'1") | Vinyl Floor, W/O To Deck, Fireplace |
| Bedroom 2 | Second | 5.1 × 3.1 m (16'9" × 10'2") | Hardwood Floor |
| Sunroom | Main | 5.8 × 2.5 m (19' × 8'2") | |
| Bedroom 3 | Second | 4.5 × 2.3 m (14'9" × 7'7") | Broadloom |
| Bedroom 4 | Second | 2.9 × 2.8 m (9'6" × 9'2") | Broadloom |
| Bathroom | Second | 2.8 × 2 m (9'2" × 6'7") | 4 Pc Bath, Vinyl Floor |
Location
Location is approximate. See nearby homes on the map
Recent sales nearby
See what similar homes within 1 km sold for in the last year. Create a free account or sign in to see them.
The neighbourhood
Getting around Somewhat walkable
No subway, LRT or GO station within a short trip.
Within a 10-minute walk: 1 grocery store, 6 cafés and restaurants, 1 park, 1 pharmacy. Nearest grocery: Kudrinko's Country Grocer (400 m). Nearest park: Lockwood Memorial Park (750 m).
Schools nearby
Elementary
- St. Edward Catholic School Catholic
EQAO: Gr 6 reading 100%, math 60%13 min walk - Rideau Vista Public School1.5 km
EQAO: share of students meeting the provincial standard (2024–25). Ontario average: Gr 6 reading 86%, math 51%; Gr 9 math 55%; literacy test 83%.
Closest schools, not school zones. Check which school serves this address with the school board before relying on it.
Who lives here postal area K0G
- Owners / renters
- 88% / 12%
- Median household income
- $94,000
- Average age
- 46
- Children under 15
- 15%
- Homes
- 88% detached
- Commute by transit
- 0%
- Population
- 39,862
Languages spoken most at home besides English: Russian 0.1%, Punjabi (Panjabi) 0.1%, Spanish 0.1%, Arabic 0.1%.
Distances are approximate. Places © OpenStreetMap contributors. Neighbourhood figures: Statistics Canada, 2021 Census. School results: EQAO via Ontario Data Catalogue (Open Government Licence – Ontario).
Living here
Commute
Noise Nothing major nearby
No highway within 500 m, rail line within 300 m, or airport flight path nearby.
Distances from the map, not noise measurements. Visit at rush hour to judge for yourself.
Internet High-speed
50/10 Mbps or faster available here by cable, fibre or DSL (the federal high-speed target).
From the federal broadband map. Check exact speeds and providers for the address.
Roads, rail, airports and planned stations © OpenStreetMap contributors. Internet: Innovation, Science and Economic Development Canada, National Broadband Data.
Listed by ROYAL LEPAGE PROALLIANCE REALTY, BROKERAGE.
Listing information provided by PropTx Innovations Inc. and TRREB; deemed reliable but not guaranteed accurate by PropTx.
Similar homes nearby
See more in Westport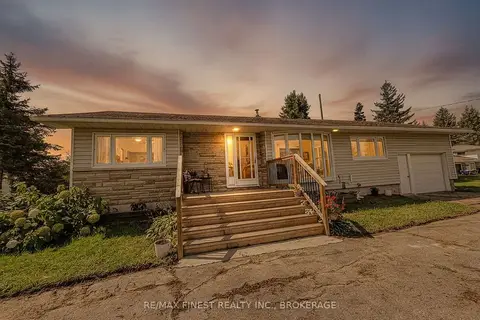
$450,000
3+1 bd2 ba5 pk1100-1500 ft²
9859 County Rd 42
815 - Westport, Westport
Detached · MLS® X13719744 · RE/MAX FINEST REALTY INC., BROKERAGE
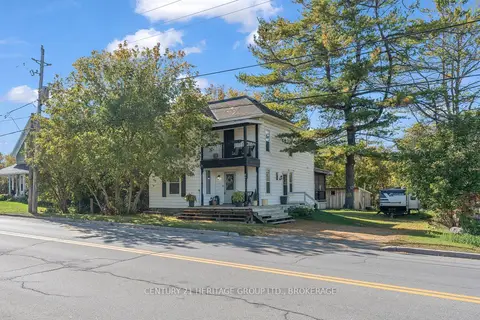
$449,900
4 bd2 ba4 pk1500-2000 ft²
86 Concession Street
815 - Westport, Westport
Detached · MLS® X14085474 · CENTURY 21 HERITAGE GROUP LTD., BROKERAGE
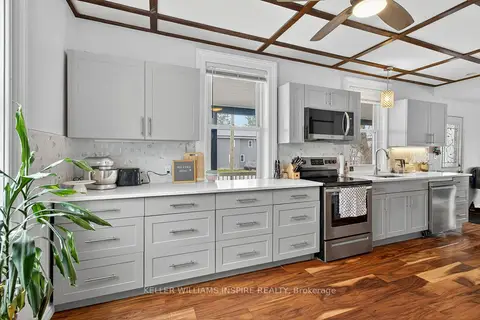
$424,900
4 bd2 ba6 pk1100-1500 ft²
22 Concession Street W
815 - Westport, Westport
Detached · MLS® X13764346 · Keller Williams Inspire Realty