9859 County Rd 42
815 - Westport, Westport, K0A 1X0
$450,000
- 3+1 bedrooms
- 2 bathrooms
- 5 parking
- 1100-1500 sq ft
Listed 54 days ago · MLS® X13719744
About this home
Enjoy the countryside just outside the village of Westport, on this gorgeous one acre lot backing onto a friendly farmer's field where you can watch the horses graze from your newer rear deck or wake up to the sunset overlooking the large expanse of the Big Rideau Lake from your newer front deck. This home has been wonderfully cared for and boasts a new gas fireplace with oak accents and built in bookcases in the oversized living and dining room. Plenty of cupboards and countertops in the large kitchen make living easy too. Featuring 3 good sized bedrooms, and a main floor laundry area this home would suit first time buyers or families of any size. An upgraded main bath and a 2 piece are all on the main floor. An expansive lower level is a blank slate awaiting your special touches and an attached single garage is a bonus.. Minutes to the village, a thriving summer riverfront tourist venue, surrounded by the Rideau River. You can enjoy all the comforts of a local grocery store, shops and fine restaurants, and an awesome grade school for the children. This home is move in ready and with its upgraded light fixtures, and main bath,and mostly fresh paint throughout there is nothing much left to do. The yard features an apple and pear tree in bloom and from the moment you drive up to the circular drive and view the water of the Big Rideau from your own front door you will be impressed. Country living at its best.
Details
- Type
- Detached
- Style
- Bungalow
- Age
- 51-99 years
- Size
- 1100-1500 sq ft
- Lot
- 148 × 275 ft
- Basement
- Full, Unfinished
- Garage
- Attached
- Kitchens
- 1
- Property tax
- $2,138 (2026)
- Neighbourhood
- 815 - Westport
- Municipality
- Westport
- Price per sq ft
- $346
Interior
- Bedrooms
- 3 above ground + 1 below
- Bathrooms
- 1 × 4-piece (main), 1 × 2-piece (main)
- Rooms
- 13 above ground
- Family room or den
- No
- Fireplace
- Propane
- Features
- Carpet Free
Heating, cooling and services
- Heating
- Forced Air, Propane
- Air conditioning
- Window Unit(s)
- Water and sewer
- Septic
Building and exterior
- Style
- Bungalow
- Exterior
- Stone, Vinyl Siding
- Roof
- Asphalt Shingle
- Foundation
- Block
- Age
- 51-99 years
- Faces
- West
Parking
- Garage spaces
- 1
- Total parking
- 5
- Driveway and parking
- Private
Lot
- Size
- 148 × 275 ft (rectangular)
More
- Possession
- TBA
- Nearby
- Clear View, Level, Marina, Rec./Commun.Centre, School Bus Route
- Cross street
- PERTH ROAD
Rooms
| Room | Level | Size | Features |
|---|---|---|---|
| Foyer | Main | 1.89 × 3.41 m (6'2" × 11'2") | |
| Living Room | Main | 6.71 × 4.76 m (22' × 15'7") | |
| Kitchen | Main | 4.65 × 5.64 m (15'3" × 18'6") | |
| Primary Bedroom | Main | 3.99 × 2.77 m (13'1" × 9'1") | |
| Bedroom 2 | Main | 3.66 × 3.66 m (12' × 12') | |
| Bedroom 3 | Main | 3.66 × 2.77 m (12' × 9'1") | |
| Library | Main | 2.74 × 2.01 m (9' × 6'7") | |
| Bathroom | Main | 1.22 × 2.13 m (4' × 7') | |
| Bathroom | Main | 1.22 × 1.52 m (4' × 5') |
Location
Location is approximate. See nearby homes on the map
Recent sales nearby
See what similar homes within 1 km sold for in the last year. Create a free account or sign in to see them.
The neighbourhood
Getting around Car-dependent
No subway, LRT or GO station within a short trip.
Within a 10-minute walk: no grocery stores, 0 cafés and restaurants, 0 parks.
Schools nearby
Elementary
- Rideau Vista Public School5 min walk
- St. Edward Catholic School Catholic
EQAO: Gr 6 reading 100%, math 60%1.6 km
EQAO: share of students meeting the provincial standard (2024–25). Ontario average: Gr 6 reading 86%, math 51%; Gr 9 math 55%; literacy test 83%.
Closest schools, not school zones. Check which school serves this address with the school board before relying on it.
Who lives here postal area K0A
- Owners / renters
- 87% / 13%
- Median household income
- $115,000
- Average age
- 42
- Children under 15
- 18%
- Homes
- 86% detached, 1% high-rise
- Commute by transit
- 1%
- Population
- 111,626
Languages spoken most at home besides English: Spanish 0.2%, Arabic 0.1%, Russian 0.1%, Mandarin 0.1%.
Distances are approximate. Places © OpenStreetMap contributors. Neighbourhood figures: Statistics Canada, 2021 Census. School results: EQAO via Ontario Data Catalogue (Open Government Licence – Ontario).
Living here
Commute
Noise Nothing major nearby
No highway within 500 m, rail line within 300 m, or airport flight path nearby.
Distances from the map, not noise measurements. Visit at rush hour to judge for yourself.
Internet High-speed
50/10 Mbps or faster available here by cable, fibre or DSL (the federal high-speed target).
From the federal broadband map. Check exact speeds and providers for the address.
Roads, rail, airports and planned stations © OpenStreetMap contributors. Internet: Innovation, Science and Economic Development Canada, National Broadband Data.
Listed by RE/MAX FINEST REALTY INC., BROKERAGE.
Listing information provided by PropTx Innovations Inc. and TRREB; deemed reliable but not guaranteed accurate by PropTx.
Similar homes nearby
See more in Westport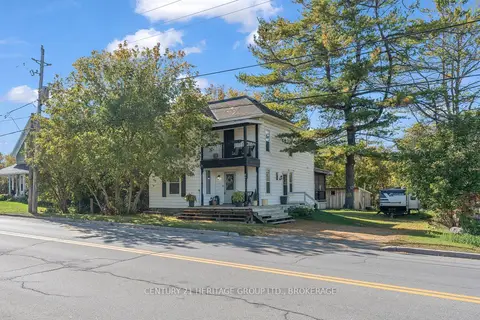
$449,900
4 bd2 ba4 pk1500-2000 ft²
86 Concession Street
815 - Westport, Westport
Detached · MLS® X14085474 · CENTURY 21 HERITAGE GROUP LTD., BROKERAGE
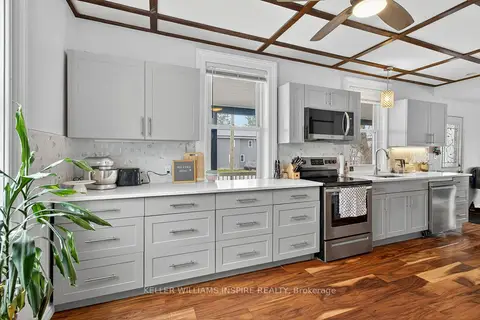
$424,900
4 bd2 ba6 pk1100-1500 ft²
22 Concession Street W
815 - Westport, Westport
Detached · MLS® X13764346 · Keller Williams Inspire Realty
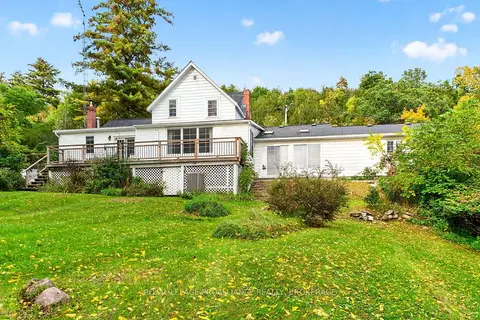
$499,000
Reduced $150,000
4 bd3 ba5 pk2000-2500 ft²
1 Pond Street
815 - Westport, Westport
Detached · MLS® X13092690 · ROYAL LEPAGE PROALLIANCE REALTY, BROKERAGE