17 Huron St W
Thessalon, Thessalon, P0R1L0
Listed by EXP Realty Brokerage
$424,900
- 5 bedrooms
- 2 bathrooms
Listed 8 days ago · MLS® SM262854
About this home
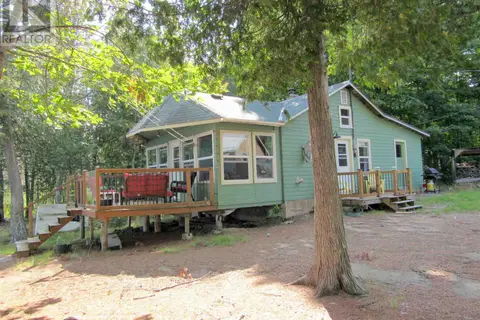
Stunning Character Home Steps from the Water! Welcome to 17 Huron Street in Thessalon, filled with timeless craftsmanship and quality upgrades. At the heart of the home is a custom Island Enterprises kitchen with granite countertops. Soaring ceilings, oversized rooms and an abundance of natural light create a bright and spacious feel throughout. Original hardwood floors, wide-plank wood trim and beautiful tiger oak pillars highlight the home’s distinctive details, while a striking brick gas fireplace adds warmth. A convenient main-floor bathroom, detached garage, efficient Navien boiler, lifetime shingles and vinyl windows add comfort and practicality. Enjoy wonderful curb appeal, a covered front porch and a fantastic location within walking distance of downtown shopping, the sandy beach and marina. Don’t miss this gem! (id:66966)
Details
- Type
- Single Family
- Style
- Character
- Basement
- Full
- Garage
- Garage
- Property tax
- $3,099
- Neighbourhood
- Thessalon
- Municipality
- Thessalon
Interior
- Bedrooms
- 5 above ground
- Fireplace
- No
- Appliances
- Washer, Refrigerator, Stove, Dryer
Heating, cooling and services
- Heating
- Radiant/Infra-red Heat, Natural gas
- Water and sewer
- Sanitary sewer
Building and exterior
- Style
- Character
- Foundation
- Stone
- Outdoor
- Stucco
Parking
- Driveway and parking
- Garage, Gravel
Rooms
| Room | Level | Size | Features |
|---|---|---|---|
| Porch | Main level | 8.08 x 13.07 | |
| Foyer | Main level | 11.09 x 10.07 | |
| Living room | Main level | 16 x 15.04 | |
| Dining room | Main level | 14.07 x 14.01 | |
| Kitchen | Main level | 13.03 x 18.06 | |
| Dining nook | Main level | 13.03 x 9.08 | |
| Bathroom | Main level | 8.06 x 9.08 | |
| Sunroom | Main level | 14.05 x 8.06 | |
| Bathroom | Second level | 5.02 x 10.11 | |
| Primary Bedroom | Second level | 12.01 x 15.01 | |
| Bedroom | Second level | 13.07 x 11.02 | |
| Bedroom | Second level | 9.07 x 14.08 | |
| Bedroom | Second level | 13.03 x 13.08 | |
| Bedroom | Third level | 23.03 x 27.05 | |
| Storage | Third level | 10.01 x 9.10 |
Location
Location is approximate. See nearby homes on the map
Listed by EXP Realty Brokerage.

REALTOR®, REALTORS®, and the REALTOR® logo are certification marks that are owned by REALTOR® Canada Inc. and licensed exclusively to The Canadian Real Estate Association (CREA). These certification marks identify real estate professionals who are members of CREA and who must abide by CREA’s By-Laws, Rules, and the REALTOR® Code. The MLS® trademark and the MLS® logo are owned by CREA and identify the professional real estate services provided by members of CREA.
The information contained on this site is based in whole or in part on information that is provided by members of The Canadian Real Estate Association, who are responsible for its accuracy. CREA reproduces and distributes this information as a service for its members and assumes no responsibility for its accuracy.
Similar homes nearby
See more in Thessalon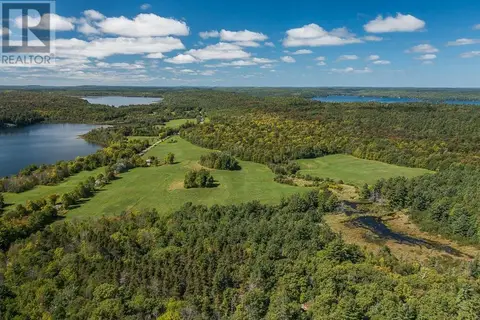 📷 50
$449,900
728 Basswood Lake RD
Thessalon, Thessalon
Waterfront
Vacant Land · MLS® SM261644 · Royal LePage® Northern Advantage
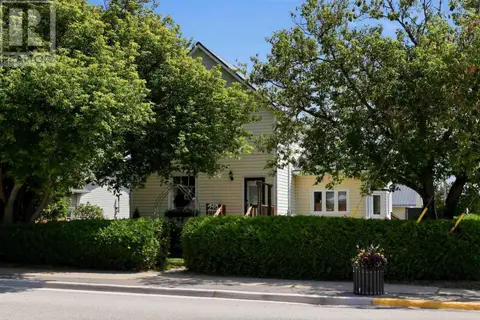 📷 49
$449,900
3 bd3 ba1650 ft²
219 Main ST
Thessalon, Thessalon
WaterfrontPool
Single Family · MLS® SM262007 · Exit Realty True North
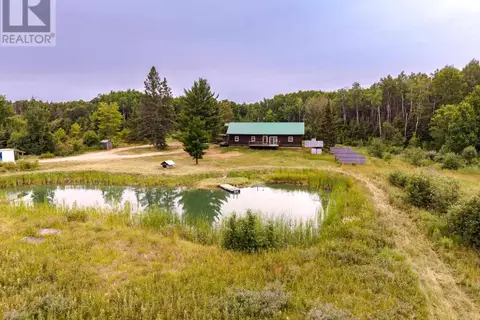 📷 50
$449,900
4 bd3 ba2160 ft²
144 Walker RD
Thessalon, Thessalon
Single Family · MLS® SM262899 · EXP Realty Brokerage
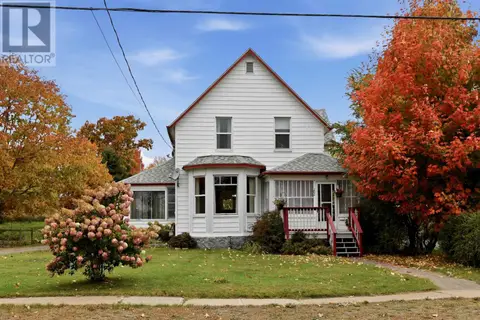 New
📷 50
$449,900
4 bd2 ba2000 ft²
202 Water ST
Thessalon, Thessalon
Waterfront
Single Family · MLS® SM262940 · Exit Realty True North
 📷 21
$379,900
3 bd1 ba785 ft²
8992 Highway 129
Thessalon, Thessalon
Single Family · MLS® SM261144 · Exit Realty True North
 📷 45
$479,900
4 bd3 ba2164 ft²
299 River ST
Thessalon, Thessalon
Single Family · MLS® SM262208 · Royal LePage® Mid North Realty Blind River