144 Walker RD
Thessalon, Thessalon, P0R1L0
Listed by EXP Realty Brokerage
$449,900
- 4 bedrooms
- 3 bathrooms
- 2160 sq ft
Listed 6 days ago · MLS® SM262899
About this home
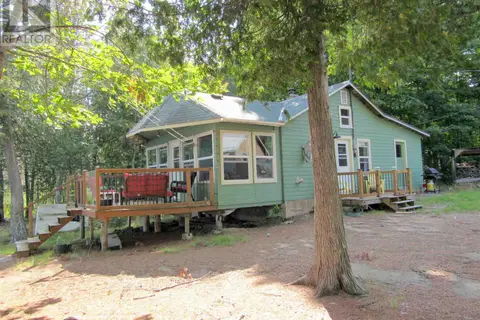
Discover your own private retreat just minutes from Thessalon! This stunning 2013 square log home sits on approximately 137 acres and offers 4 bedrooms, 3 bathrooms, off-grid solar living, and a beautiful private pond. A unique feature is the separate upstairs living quarters with its own exterior access, providing added flexibility for extended family, guests, or additional private living space. Surrounded by nature, this exceptional property is ideal for those seeking peace, privacy, recreation, or a self-sufficient lifestyle. A rare opportunity to own a truly one-of-a-kind Northern Ontario estate. Vacant and ready for immediate possession, making a quick closing possible—move in and start enjoying your private Northern Ontario retreat! (id:66966)
Details
- Type
- Single Family
- Size
- 2160 sq ft
- Basement
- Crawl space
- Garage
- Garage
- Property tax
- $3,400
- Neighbourhood
- Thessalon
- Municipality
- Thessalon
Interior
- Bedrooms
- 4 above ground
- Fireplace
- Wood, Woodstove, Stove
Heating, cooling and services
- Heating
- Wood, Wood Stove
- Water and sewer
- Septic System
Building and exterior
- Foundation
- Poured Concrete
- Outdoor
- Log
Parking
- Driveway and parking
- No Garage, Gravel
Rooms
| Room | Level | Size | Features |
|---|---|---|---|
| Kitchen | Main level | 13.10x11.10 | |
| Living room | Main level | 23x15.7 | |
| Bedroom | Main level | 17x11 | |
| Bedroom | Main level | 11.6x11.1 | |
| Bedroom | Main level | 11.6x11.3 | |
| Bathroom | Main level | 10x7.11 | |
| Foyer | Main level | 10x8.8 | |
| Pantry | Main level | 11.10x7 | |
| Bathroom | Main level | 6x8 | |
| Living room | Second level | 19.9x11.10 | |
| Dining room | Second level | 15x12 | |
| Bedroom | Second level | 12x11.9 | |
| Bathroom | Second level | 8x6 | |
| Bathroom | Second level | half |
Location
Location is approximate. See nearby homes on the map
Listed by EXP Realty Brokerage.

REALTOR®, REALTORS®, and the REALTOR® logo are certification marks that are owned by REALTOR® Canada Inc. and licensed exclusively to The Canadian Real Estate Association (CREA). These certification marks identify real estate professionals who are members of CREA and who must abide by CREA’s By-Laws, Rules, and the REALTOR® Code. The MLS® trademark and the MLS® logo are owned by CREA and identify the professional real estate services provided by members of CREA.
The information contained on this site is based in whole or in part on information that is provided by members of The Canadian Real Estate Association, who are responsible for its accuracy. CREA reproduces and distributes this information as a service for its members and assumes no responsibility for its accuracy.
Similar homes nearby
See more in Thessalon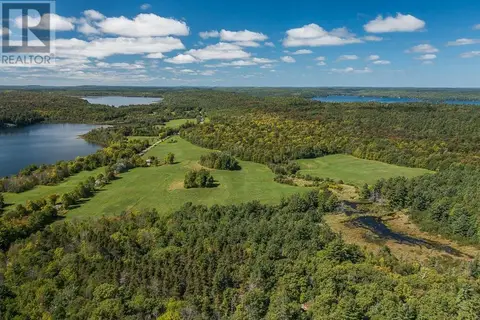 📷 50
$449,900
728 Basswood Lake RD
Thessalon, Thessalon
Waterfront
Vacant Land · MLS® SM261644 · Royal LePage® Northern Advantage
 📷 49
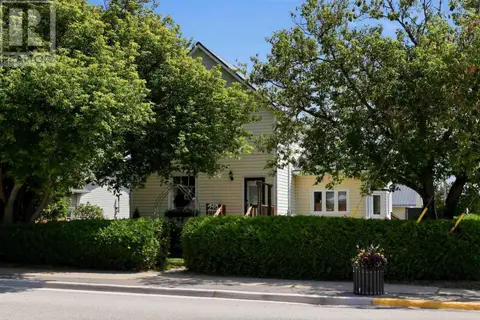
$449,900
3 bd3 ba1650 ft²
219 Main ST
Thessalon, Thessalon
WaterfrontPool
Single Family · MLS® SM262007 · Exit Realty True North
 New
📷 50
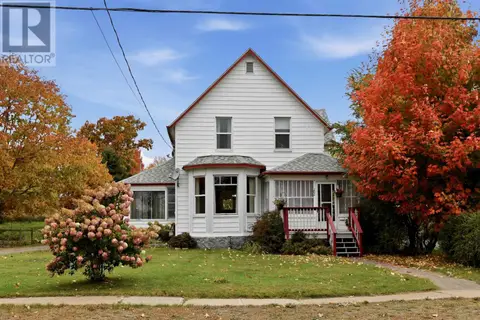
$449,900
4 bd2 ba2000 ft²
202 Water ST
Thessalon, Thessalon
Waterfront
Single Family · MLS® SM262940 · Exit Realty True North
 📷 50
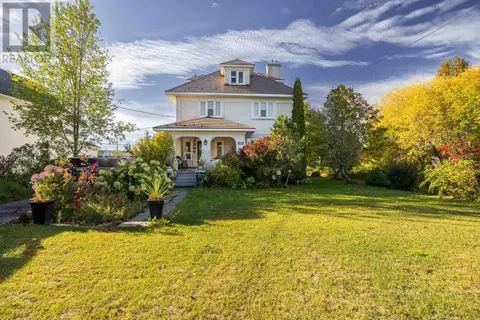
$424,900
5 bd2 ba
17 Huron St W
Thessalon, Thessalon
Single Family · MLS® SM262854 · EXP Realty Brokerage
 📷 45
$479,900
4 bd3 ba2164 ft²
299 River ST
Thessalon, Thessalon
Single Family · MLS® SM262208 · Royal LePage® Mid North Realty Blind River
 📷 21
$379,900
3 bd1 ba785 ft²
8992 Highway 129
Thessalon, Thessalon
Single Family · MLS® SM261144 · Exit Realty True North