17 Aintree Drive
Stratford, Stratford, PE, C1B1L8
Listed by RE/MAX CHARLOTTETOWN REALTY
$459,900
- 3 bedrooms
- 2 bathrooms
- 2057 sq ft
Listed 5 days ago · MLS® 202626062
About this home
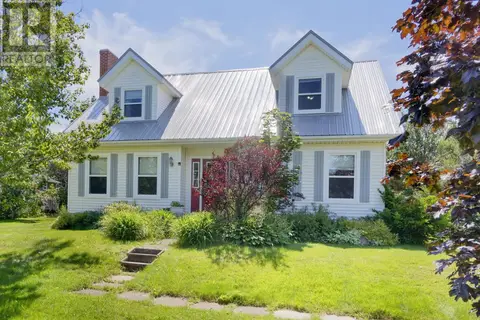
7 Aintree Dr is a lovely Stratford Split Entry home on a .33 acre lot with 3 bedrooms and 2 baths and an amazing rec room in the lower level. As you arrive at the home you are greeted by a recently enlarged double driveway before entering a large entryway. As you ascend the stairway you are greeted by an updated kitchen and large dining area which flows nicely into a very large living room. The back entrance provides access to a very large newly renovated rec room, bath and laundry area in the lower level of the home. Many updates include a new roof, new furnace, new oil tank, new attic insulation, new flue and liner, new exterior door, a new bath and a renovated bath, 4 heat pumps, an above ground pool, new solar panels, new siding, new flooring and new interior paint. New buyer to take over solar panel lease on closing. This home is close to everything Stratford and Charlottetown has to offer including: golf, shopping, ball fields, soccer fields, new schools, churches, swimming, kayaking and gyms. This is a great family home especially for a young family. Just move in and enjoy all the recent updates. More photos and video to follow soon. (id:66966)
Details
- Type
- Detached
- Size
- 2057 sq ft
- Basement
- Partially finished, Full
- Property tax
- $2,879 (2026)
- Neighbourhood
- Stratford
- Municipality
- Stratford
Interior
- Bedrooms
- 3 above ground
- Fireplace
- No
- Appliances
- Washer, Refrigerator, Dishwasher, Stove, Dryer, Microwave
- Flooring
- Hardwood, Laminate, Ceramic Tile
Heating, cooling and services
- Heating
- Baseboard heaters, Oil, Electric, Wall Mounted Heat Pump, Furnace
- Water and sewer
- Municipal sewage system
Building and exterior
- Foundation
- Concrete Block
- Pool
- Above ground pool
- Outdoor
- Vinyl
Rooms
| Room | Level | Size | Features |
|---|---|---|---|
| Foyer | Main level | 7.5 x 11.1 | |
| Kitchen | Main level | 9.4 x 11.7 | |
| Dining room | Main level | 7.11 x 11.7 | |
| Living room | Main level | 12.4 x 17.6 | |
| Other | Main level | Back entrance 6.4 x 12.3 | |
| Bedroom | Main level | 9.6 x 10.8 | |
| Bedroom | Main level | 8.11 x 9.3 | |
| Bath (# pieces 1-6) | Main level | 7 x 8.11 | |
| Bedroom | Main level | 11.8 x 13 | |
| Recreational, Games room | Lower level | 14.9x22.6 + 11.2x12.4 | |
| Bath (# pieces 1-6) | Lower level | 5.6 x 6.7 |
Location
Location is approximate. See nearby homes on the map
Listed by RE/MAX CHARLOTTETOWN REALTY.

REALTOR®, REALTORS®, and the REALTOR® logo are certification marks that are owned by REALTOR® Canada Inc. and licensed exclusively to The Canadian Real Estate Association (CREA). These certification marks identify real estate professionals who are members of CREA and who must abide by CREA’s By-Laws, Rules, and the REALTOR® Code. The MLS® trademark and the MLS® logo are owned by CREA and identify the professional real estate services provided by members of CREA.
The information contained on this site is based in whole or in part on information that is provided by members of The Canadian Real Estate Association, who are responsible for its accuracy. CREA reproduces and distributes this information as a service for its members and assumes no responsibility for its accuracy.
Similar homes nearby
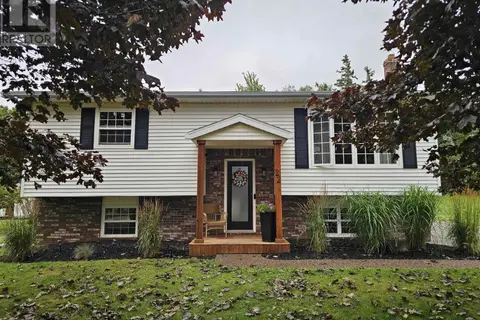
See more in Stratford 📷 48
$459,900
3 bd2 ba2333 ft²
19 Marjorie Crescent
Stratford, Stratford
Detached · MLS® 202613589 · RE/MAX CHARLOTTETOWN REALTY
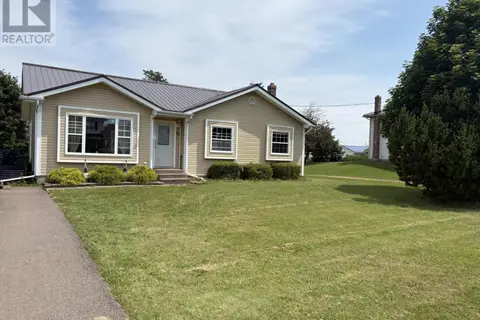
 📷 50
$459,900
2+2 bd2 ba1800 ft²
22 Cable Court
Stratford, Stratford
Pool
Detached · MLS® 202621864 · COLDWELL BANKER/PARKER REALTY
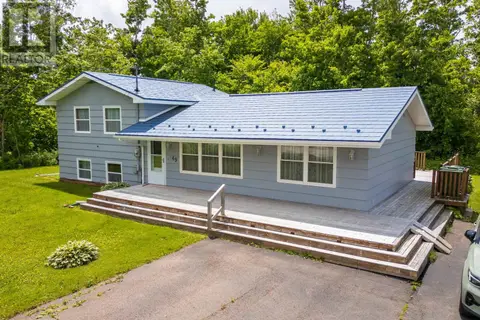
 📷 17
$465,000
3+1 bd3 ba1931 ft²
26 Millennium Drive
Stratford, Stratford
Detached · MLS® 202617179 · COLDWELL BANKER/PARKER REALTY
 📷 19
$469,000
3+1 bd1 ba1530 ft²
49 MOUNT HERBERT Road
Stratford, Stratford
Detached · MLS® 202620606 · EXIT Realty PEI
 📷 21
$469,000
Trans Canada Highway
Stratford, Stratford
Vacant Land · MLS® 202620718 · CONFEDERATION REALTY
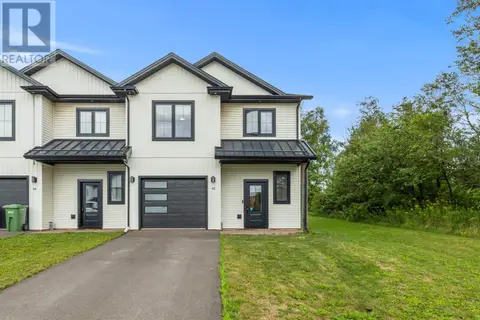 📷 39
$469,000
3 bd3 ba1636 ft²
42 KELLY Heights
Stratford, Stratford
Att/Row/Townhouse · MLS® 202621141 · EXIT Realty PEI
 📷 32
$469,900
4 bd2 ba2716 ft²
14 St. Catherines Avenue
Stratford, Stratford
Detached · MLS® 202617895 · POWERHOUSE REALTY PEI INC
 📷 44
$469,900
3 bd2 ba1716 ft²
11 Holland Drive
Stratford, Stratford
Detached · MLS® 202625332 · ELITE REAL ESTATE ADVISORS INC.