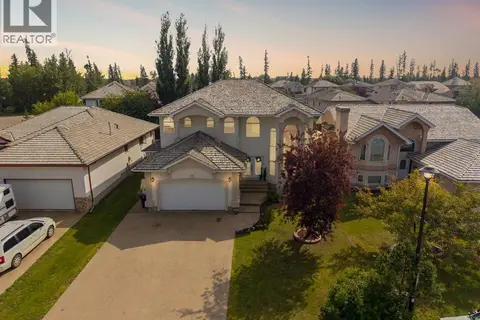
169 Beaveridge Close
Beacon Hill, Fort McMurray, AB, T9H2V8
Listed by ROYAL LEPAGE BENCHMARK
$899,900
- 4+2 bedrooms
- 5 bathrooms
- 4 parking
- 2610 sq ft
Listed 107 days ago · MLS® A2326669
About this home
169 Beaveridge CloseExecutive Family Home on a Corner Lot — Triple Garage · Legal Suite Executive family residence with a 2-bedroom legal suite — impeccable design, premium finishes and room for everyone. Grand foyer leads to a main-floor bedroom with a 4pc ensuite for aging parents or a spare room for guests, and a 2 pc powder room. for convenience. Entertain in the gourmet chef’s kitchen featuring built-in ovens, gas cooktop, high-output hood, built-in dishwasher, double-door fridge with ice maker, an enormous island with wired eating bar, and a walk-in pantry, opening to the dining and living areas. The living room showcases a stone fireplace with custom built-ins, oversized windows bathing the space in natural light, and patio doors to a private, professionally landscaped yard and deck. Built-in surround sound system completes the main living experience.Upstairs, enjoy a large bonus/media room, a luxurious primary suite with expansive walk-in closet and spa-style ensuite (soaker tub, oversized shower, double vanities and private (toilet), two more generous bedrooms, and a well-appointed laundry with sink and cabinetry. You have lots of natural light with the big windows above the staircase.Fully finished basement offers a two-bedroom legal suite with separate entrance, full kitchen, living area, 4-pc bath and private laundry — ideal for rental income or multigenerational living.Exceptional exterior and garage amenities: corner lot with immaculate landscaping, fenced yard, extra-wide driveway, 3-car garage with side man door and 220V wiring, oversized side gate for toys/SUVs, LED fence lighting, and a an electrical outlet on the fence for the tenants to plug their vehicle in. A flawless blend of luxury, functionality, and income potential — a standout executive home. (id:66966)
Details
- Type
- Detached
- Size
- 2610 sq ft
- Basement
- Finished, Full, Separate entrance, Suite
- Garage
- Garage
- Property tax
- $3,951 (2025)
- Neighbourhood
- Beacon Hill
- Municipality
- Fort McMurray
Interior
- Bedrooms
- 4 above ground + 2 below
- Fireplace
- Yes
- Appliances
- Washer, Refrigerator, Cooktop - Gas, Range - Electric, Dishwasher, Dryer, Microwave, Oven - Built-In, Hood Fan, Washer & Dryer
- Flooring
- Hardwood, Carpeted, Ceramic Tile
Heating, cooling and services
- Heating
- Forced air, Natural gas
Building and exterior
- Year built
- 2018
- Foundation
- Poured Concrete
- Outdoor
- Vinyl siding
Parking
- Total parking
- 4
- Driveway and parking
- Attached Garage, Oversize, Concrete
Rooms
| Room | Level | Size | Features |
|---|---|---|---|
| 2pc Bathroom | Main level | 5.92 Ft x 4.92 Ft | |
| 4pc Bathroom | Main level | 8.33 Ft x 4.92 Ft | |
| Bedroom | Main level | 10.83 Ft x 11.00 Ft | |
| Dining room | Main level | 8.75 Ft x 14.50 Ft | |
| Other | Main level | 28.42 Ft x 30.42 Ft | |
| Kitchen | Main level | 11.08 Ft x 14.25 Ft | |
| Living room | Main level | 14.75 Ft x 15.67 Ft | |
| Pantry | Main level | 7.92 Ft x 5.17 Ft | |
| 5pc Bathroom | Second level | 13.25 Ft x 4.92 Ft | |
| 5pc Bathroom | Second level | 12.08 Ft x 14.50 Ft | |
| Bedroom | Second level | 14.33 Ft x 12.42 Ft | |
| Bedroom | Second level | 13.92 Ft x 11.00 Ft | |
| Family room | Second level | 16.92 Ft x 20.25 Ft | |
| Laundry room | Second level | 5.83 Ft x 8.00 Ft | |
| Primary Bedroom | Second level | 14.92 Ft x 15.08 Ft | |
| Other | Second level | 7.58 Ft x 12.67 Ft | |
| 4pc Bathroom | Basement | 5.58 Ft x 8.08 Ft | |
| Bedroom | Basement | 9.25 Ft x 12.67 Ft | |
| Bedroom | Basement | 9.25 Ft x 12.50 Ft | |
| Dining room | Basement | 6.50 Ft x 13.33 Ft | |
| Kitchen | Basement | 7.58 Ft x 13.33 Ft |
Location
Location is approximate. See nearby homes on the map
Listed by ROYAL LEPAGE BENCHMARK.

REALTOR®, REALTORS®, and the REALTOR® logo are certification marks that are owned by REALTOR® Canada Inc. and licensed exclusively to The Canadian Real Estate Association (CREA). These certification marks identify real estate professionals who are members of CREA and who must abide by CREA’s By-Laws, Rules, and the REALTOR® Code. The MLS® trademark and the MLS® logo are owned by CREA and identify the professional real estate services provided by members of CREA.
The information contained on this site is based in whole or in part on information that is provided by members of The Canadian Real Estate Association, who are responsible for its accuracy. CREA reproduces and distributes this information as a service for its members and assumes no responsibility for its accuracy.
Similar homes nearby
See more in Fort McMurray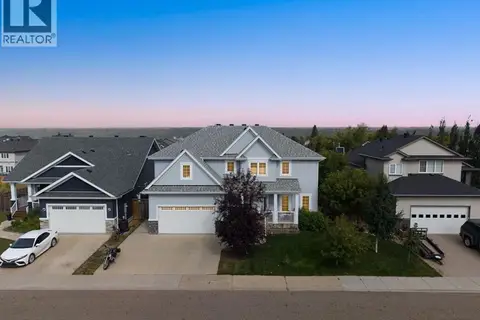 📷 50
$735,000
3+1 bd4 ba4 pk2264 ft²
141 Beaverglen Close
Beacon Hill, Fort McMurray
Pool
Detached · MLS® A2343684 · The Agency North Central Alberta
 📷 9
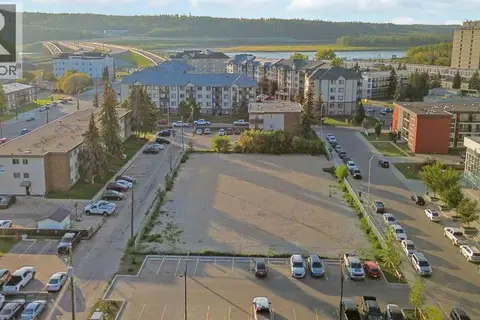
$895,000
10013-10119 MANNING Avenue
Downtown, Fort McMurray
Vacant Land · MLS® A2255716 · COLDWELL BANKER UNITED
 📷 47
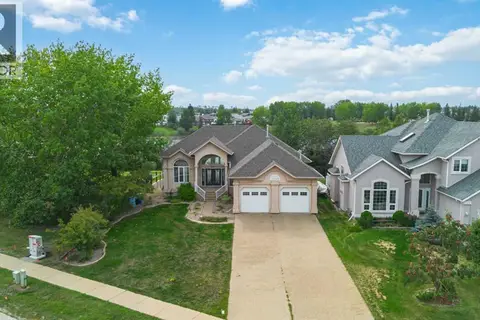
$888,888
3+2 bd3 ba10 pk1796 ft²
301 Brett Drive
Timberlea, Fort McMurray
Basement suiteWaterfront
Detached · MLS® A2340338 · COLDWELL BANKER UNITED
 📷 48
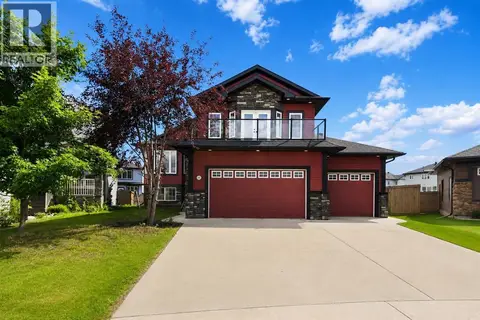
$914,888
3+3 bd5 ba6 pk2277 ft²
115 Widgeon Place
Eagle Ridge, Fort McMurray
Basement suite
Detached · MLS® A2336215 · COLDWELL BANKER UNITED
 📷 50
$919,888
3+2 bd4 ba6 pk2436 ft²
100 Dakin Drive
Parsons North, Fort McMurray
Basement suite
Detached · MLS® A2352889 · COLDWELL BANKER UNITED
 📷 49
$928,888
4+2 bd6 ba8 pk3097 ft²
122 Clenell Bay
Dickinsfield, Fort McMurray
Basement suite
Detached · MLS® A2346143 · COLDWELL BANKER UNITED
 📷 48
$865,000
3+2 bd5 ba8 pk2810 ft²
117 Burton Place
Timberlea, Fort McMurray
Basement suite
Detached · MLS® A2338483 · The Agency North Central Alberta
 📷 49
$850,000
4 bd3 ba6 pk3587 ft²
118 Dickins Close
Dickinsfield, Fort McMurray
Detached · MLS® A2329690 · The Agency North Central Alberta