16830 259 ROAD
Fort St. John, BC, V0C1Y0
Listed by RE/MAX Action Realty Inc
$716,900
- 4 bedrooms
- 2 bathrooms
- 1520 sq ft
Listed 96 days ago · MLS® R3147626
About this home
Exceptional 160-acre quarter section in Rose Prairie offering a turnkey opportunity for ranchers, horse enthusiasts, or those seeking the ultimate country lifestyle. Fully perimeter and cross-fenced with steel gates, four dugouts, two automatic electric & Geo waterers servicing four pens, riding arena, round pen, horse stalls, shelters, and extensive outbuildings. The 2012 modular home features three bedrooms plus an office/fourth bedroom, two bathrooms, spacious primary suite with ensuite and walk-in closet, natural gas and wood heat, covered deck, and hot tub. Heated garage, bunkhouse, tractor shop, coverall, power shed, garden with hydrant, and buried power lines complete this well-equipped rural property ready to enjoy from day one. (id:66966)
Details
- Type
- Mobile/Trailer
- Size
- 1520 sq ft
- Basement
- None
- Garage
- Garage
- Property tax
- $1,600 (2025)
- Municipality
- Fort St. John
Interior
- Fireplace
- Yes
- Appliances
- Washer, Refrigerator, Hot Tub, Dishwasher, Stove, Dryer
Heating, cooling and services
- Heating
- Natural gas
Building and exterior
- Year built
- 2012
- Roof
- Asphalt shingle, Conventional
- Outdoor
- Vinyl siding
Parking
- Driveway and parking
- Garage, RV, Additional Parking
Rooms
| Room | Level | Size | Features |
|---|---|---|---|
| Enclosed porch | Main level | 3.66 × 8.84 m (12' × 29') | |
| Primary Bedroom | Main level | 3.57 × 3.75 m (11'8" × 12'4") | |
| Bedroom 2 | Main level | 4.02 × 2.19 m (13'2" × 7'2") | |
| Bedroom 3 | Main level | 3.57 × 2.87 m (11'8" × 9'5") | |
| Bedroom 4 | Main level | 3.72 × 2.74 m (12'2" × 9') | |
| Laundry room | Main level | 2.5 × 3.08 m (8'2" × 10'1") |
Location
Location is approximate. See nearby homes on the map
Listed by RE/MAX Action Realty Inc.

REALTOR®, REALTORS®, and the REALTOR® logo are certification marks that are owned by REALTOR® Canada Inc. and licensed exclusively to The Canadian Real Estate Association (CREA). These certification marks identify real estate professionals who are members of CREA and who must abide by CREA’s By-Laws, Rules, and the REALTOR® Code. The MLS® trademark and the MLS® logo are owned by CREA and identify the professional real estate services provided by members of CREA.
The information contained on this site is based in whole or in part on information that is provided by members of The Canadian Real Estate Association, who are responsible for its accuracy. CREA reproduces and distributes this information as a service for its members and assumes no responsibility for its accuracy.
Similar homes nearby
See more in Fort St. John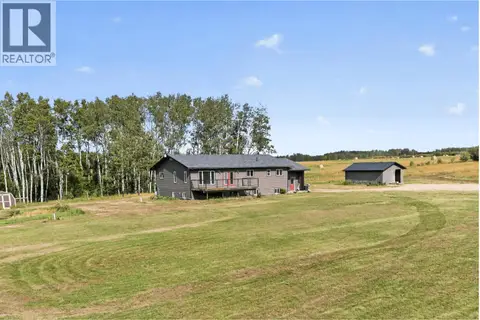 📷 37
$729,900
6 bd3 ba3550 ft²
16107 PRESPATOU ROAD
Fort St. John
Detached · MLS® R3166523 · Century 21 Energy Realty
 📷 3
$699,000
9407 77 AVENUE
Fort St. John
Vacant Land · MLS® C8072849 · Northeast BC Realty Ltd
 📷 39
$699,000
4 bd3 ba2960 ft²
11303 112 AVENUE
Fort St. John
Detached · MLS® R3148960 · Century 21 Energy Realty
 📷 37
$695,000
5 bd3 ba3004 ft²
11203 112 AVENUE
Fort St. John
Detached · MLS® R3129819 · Century 21 Energy Realty
 📷 29
$749,900
5 bd3 ba2751 ft²
13239 PARADISE STREET
Fort St. John
Waterfront
Detached · MLS® R3152486 · Century 21 Energy Realty
 📷 4
$750,000
8104 ALASKA ROAD
Fort St. John
Vacant Land · MLS® C8037469 · Century 21 Energy Realty
 📷 26
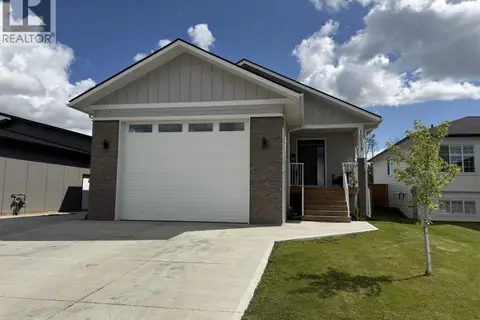
$679,900
3 bd2 ba1493 ft²
10519 118 AVENUE
Fort St. John
Detached · MLS® R3155917 · RE/MAX Action Realty Inc
 📷 4
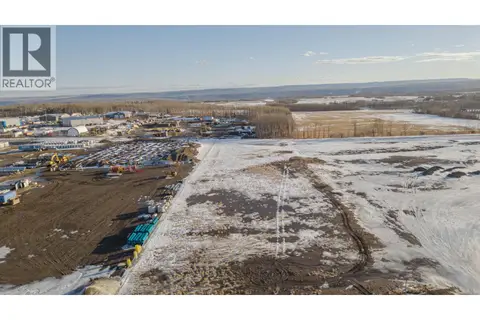
$660,000
12023 TAHLTAN ROAD
Fort St. John
Vacant Land · MLS® C8077853 · Century 21 Energy Realty