11203 112 AVENUE
Fort St. John, BC, V1J0R5
Listed by Century 21 Energy Realty
$695,000
- 5 bedrooms
- 3 bathrooms
- 3004 sq ft
Listed 145 days ago · MLS® R3129819
About this home
5 bedrooms, a den, & a heated garage built for a full-size truck: this Westridge Estates two-storey checks every box. Built in 2021, this five-year-old home in Fort St. John with over 3000 sqft sits close to trails & the CM Finch School catchment. The main floor den offers a quiet space to work from home, while vaulted ceilings, oversized windows, & quartz countertops keep the kitchen bright. Upstairs, the private primary suite sits apart from four more bedrooms, room enough for a growing household. The finished basement doubles as a teen retreat, a second living space for a media room, gym, or hangout zone. Step outside to a south-facing covered deck overlooking green space, no rear neighbours currently. The 26'4 x 22'9 garage has soaring ceilings & fits a full-size truck. BONUS; house comes with A/C! (id:66966)
Details
- Type
- Detached
- Size
- 3004 sq ft
- Basement
- Finished, Full
- Garage
- Garage
- Property tax
- $6,488 (2025)
- Municipality
- Fort St. John
Interior
- Fireplace
- No
- Appliances
- Washer, Refrigerator, Dishwasher, Stove, Dryer
Heating, cooling and services
- Heating
- Forced air, Natural gas
Building and exterior
- Year built
- 2021
- Roof
- Asphalt shingle, Conventional
- Foundation
- Concrete Perimeter
- Outdoor
- Composite Siding
Parking
- Driveway and parking
- Garage
Rooms
| Room | Level | Size | Features |
|---|---|---|---|
| Foyer | Main level | 3.75 × 1.86 m (12'4" × 6'1") | |
| Den | Main level | 2.74 × 2.47 m (9' × 8'1") | |
| Dining room | Main level | 4.72 × 1.98 m (15'6" × 6'6") | |
| Kitchen | Main level | 4.6 × 3.99 m (15'1" × 13'1") | |
| Living room | Main level | 3.11 × 5.76 m (10'2" × 18'11") | |
| Bedroom 2 | Main level | 2.77 × 4.6 m (9'1" × 15'1") | |
| Bedroom 3 | Main level | 3.81 × 2.77 m (12'6" × 9'1") | |
| Primary Bedroom | Above | 4.91 × 3.57 m (16'1" × 11'8") | |
| Other | Above | 3.17 × 1.86 m (10'5" × 6'1") | |
| Family room | Basement | 7.28 × 5.76 m (23'11" × 18'11") | |
| Laundry room | Basement | 2.83 × 2.26 m (9'4" × 7'5") | |
| Bedroom 4 | Basement | 3.87 × 3.57 m (12'8" × 11'8") | |
| Bedroom 5 | Basement | 3.84 × 3.41 m (12'7" × 11'2") |
Location
Location is approximate. See nearby homes on the map
Listed by Century 21 Energy Realty.

REALTOR®, REALTORS®, and the REALTOR® logo are certification marks that are owned by REALTOR® Canada Inc. and licensed exclusively to The Canadian Real Estate Association (CREA). These certification marks identify real estate professionals who are members of CREA and who must abide by CREA’s By-Laws, Rules, and the REALTOR® Code. The MLS® trademark and the MLS® logo are owned by CREA and identify the professional real estate services provided by members of CREA.
The information contained on this site is based in whole or in part on information that is provided by members of The Canadian Real Estate Association, who are responsible for its accuracy. CREA reproduces and distributes this information as a service for its members and assumes no responsibility for its accuracy.
Similar homes nearby
See more in Fort St. John 📷 3
$699,000
9407 77 AVENUE
Fort St. John
Vacant Land · MLS® C8072849 · Northeast BC Realty Ltd
 📷 39
$699,000
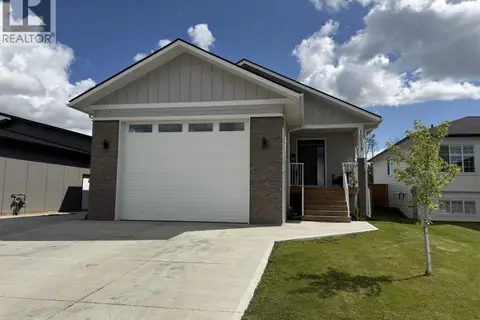
4 bd3 ba2960 ft²
11303 112 AVENUE
Fort St. John
Detached · MLS® R3148960 · Century 21 Energy Realty
 📷 26
$679,900
3 bd2 ba1493 ft²
10519 118 AVENUE
Fort St. John
Detached · MLS® R3155917 · RE/MAX Action Realty Inc
 📷 40
$716,900
4 bd2 ba1520 ft²
16830 259 ROAD
Fort St. John
Mobile/Trailer · MLS® R3147626 · RE/MAX Action Realty Inc
 📷 37
$729,900
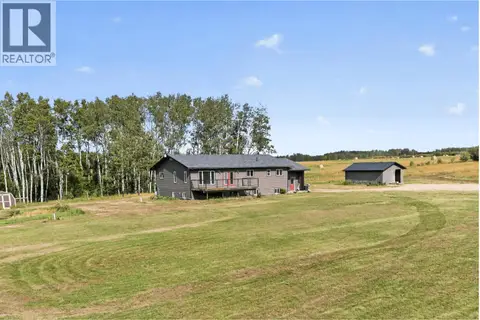
6 bd3 ba3550 ft²
16107 PRESPATOU ROAD
Fort St. John
Detached · MLS® R3166523 · Century 21 Energy Realty
 📷 4
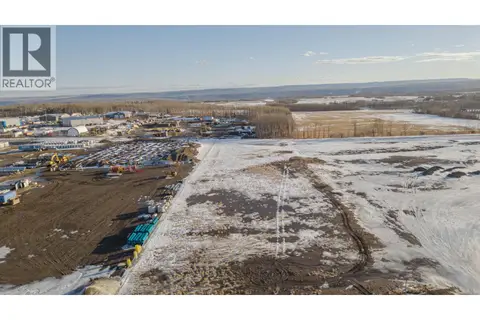
$660,000
12023 TAHLTAN ROAD
Fort St. John
Vacant Land · MLS® C8077853 · Century 21 Energy Realty
 📷 24
$659,000
5 bd3 ba3052 ft²
11019 114 AVENUE
Fort St. John
Detached · MLS® R3155269 · Century 21 Energy Realty
 📷 39
$647,900
6 bd4 ba2963 ft²
10616 110 STREET
Fort St. John
Detached · MLS® R3149556 · RE/MAX Action Realty Inc