1680 Westsyde Road Unit# #35
Westsyde, Kamloops, BC, V2B7B6
Listed by Royal LePage Westwin Realty
$249,900
- 2 bedrooms
- 2 bathrooms
- 3 parking
- 1084 sq ft
Listed 50 days ago · MLS® 10399347
About this home
Nestled in a serene, private setting with picturesque views, this thoughtfully updated home offers comfort and style. Inside, you’ll find two generous bedrooms, two bathrooms, and a cozy living room enhanced by an electric fireplace. The kitchen and bathrooms have been tastefully modernized. A lovely family room with a gas fireplace showcases stunning vistas, and the private rear deck extends your living space outdoors. The property is complete with a paved driveway, large carport with a new deck, fully fenced low-maintenance yard, storage shed, heat pump, and a 2017 roof. All measurements approximate. Please call today for further information or to schedule a viewing. (id:66966)
Details
- Type
- Mobile/Trailer
- Size
- 1084 sq ft
- Property tax
- $768
- Maintenance fee
- $618/month
- Neighbourhood
- Westsyde
- Municipality
- Kamloops
Interior
- Fireplace
- Free Standing Metal
Heating, cooling and services
- Heating
- Forced air, See remarks
- Air conditioning
- Central air conditioning
- Water and sewer
- Municipal sewage system
Building and exterior
- Year built
- 1980
- Roof
- Asphalt shingle
Parking
- Total parking
- 3
- Driveway and parking
- Carport
Rooms
| Room | Level | Size | Features |
|---|---|---|---|
| Living room | Main level | 13'3'' x 15'8'' | |
| Bedroom | Main level | 7'7'' x 13'3'' | |
| Full bathroom | Main level | 6'8'' x 7'4'' | |
| Laundry room | Main level | 3' x 5' | |
| Family room | Main level | 7'3'' x 20'4'' | |
| Partial ensuite bathroom | Main level | 3'3'' x 6'9'' | |
| Primary Bedroom | Main level | 10'2'' x 12'9'' | |
| Dining room | Main level | 7'5'' x 7'11'' | |
| Kitchen | Main level | 10'5'' x 11'1'' | |
| Foyer | Main level | 5' x 3'2'' |
Location
Location is approximate. See nearby homes on the map
Listed by Royal LePage Westwin Realty.

REALTOR®, REALTORS®, and the REALTOR® logo are certification marks that are owned by REALTOR® Canada Inc. and licensed exclusively to The Canadian Real Estate Association (CREA). These certification marks identify real estate professionals who are members of CREA and who must abide by CREA’s By-Laws, Rules, and the REALTOR® Code. The MLS® trademark and the MLS® logo are owned by CREA and identify the professional real estate services provided by members of CREA.
The information contained on this site is based in whole or in part on information that is provided by members of The Canadian Real Estate Association, who are responsible for its accuracy. CREA reproduces and distributes this information as a service for its members and assumes no responsibility for its accuracy.
Similar homes nearby
See more in Kamloops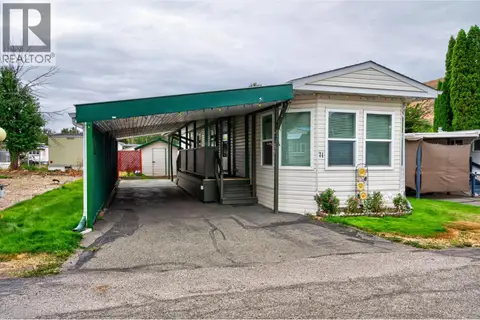 📷 20
$239,900
2 bd1 ba924 ft²
2400 Oakdale Way Unit# 71
Westsyde, Kamloops
Mobile/Trailer · MLS® 10400203 · Royal LePage Westwin Realty
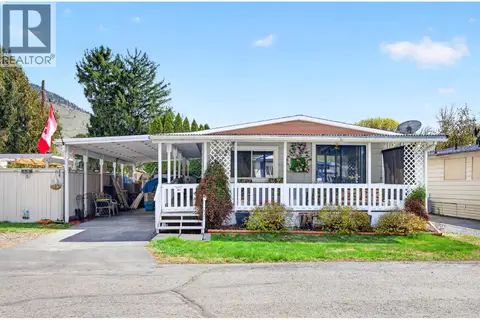 📷 37
$225,000
3 bd2 ba1056 ft²
2400 OAKDALE Way Unit# 228
Westsyde, Kamloops
Mobile/Trailer · MLS® 10402623 · REMAX Kamloops
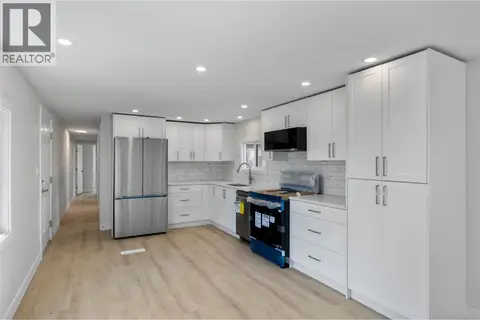 📷 32
$224,900
3 bd1 ba1023 ft²
2805 Westsyde Road Unit# 14
Westsyde, Kamloops
Mobile/Trailer · MLS® 10395642 · REMAX Kamloops
 📷 6
$224,900
784 Bissette Road
Westsyde, Kamloops
Vacant Land · MLS® 10400996 · eXp Realty (Kamloops)
 📷 6
$279,900
3650 Westsyde Road
Westsyde, Kamloops
Pool
Vacant Land · MLS® 10403807 · REMAX Kamloops
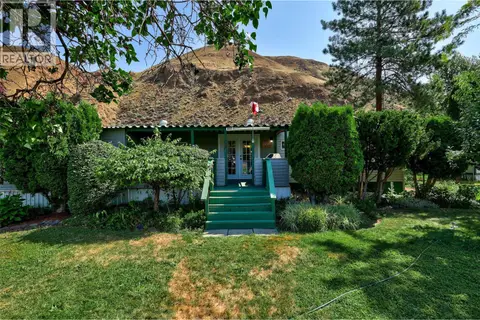 📷 36
$249,900
3 bd1 ba2 pk1068 ft²
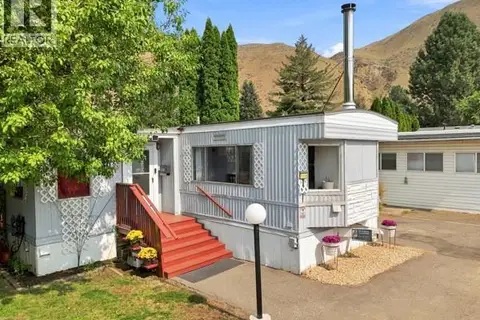
2401 Ord Road Unit# 149
Brocklehurst, Kamloops
Mobile/Trailer · MLS® 10395865 · REMAX Kamloops
 📷 23
$249,900
0 bd1 ba1 pk420 ft²
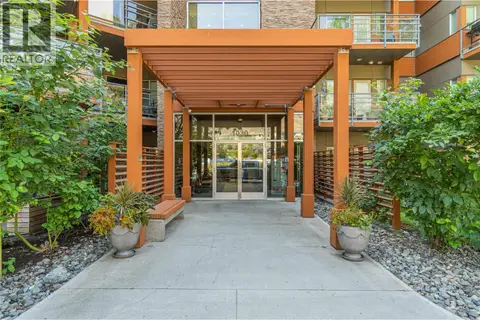
1030 TALASA Way Unit# 2308
Sun Rivers, Kamloops
Apartment · MLS® 10398400 · Century 21 Assurance Realty Ltd
 📷 43
$249,900
3 bd2 ba1285 ft²
2401 Ord Road Unit# 119
Brocklehurst, Kamloops
Mobile/Trailer · MLS® 10397578 · Royal LePage Westwin Realty