1662 Stamps Rd
East Duncan, Duncan, BC, V9L5W2
Listed by Sotheby's International Realty Canada
$3,249,000
- 6 bedrooms
- 6 bathrooms
- 8 parking
- 6785 sq ft
Listed 106 days ago · MLS® 1038901
About this home
One of Vancouver Island’s most remarkable lakefront estates, this extraordinary 14.5 acre property on the shores of Lake Quamichan offers a rare blend of natural beauty, privacy and enduring value. A quarter-mile driveway winds through the fully fenced grounds, creating a breathtaking arrival to the nearly 7,000 sq.ft. residence. Lovingly maintained by the same family for decades, the home offers expansive living spaces, stunning lake and pastoral views and exceptional flexibility for multi-generational living or entertaining. The grounds are equally impressive, featuring a mature French apple orchard, abundant fruit trees, rose gardens, open pastures and horse stable. Whether envisioned as a private family retreat, equestrian estate, hobby farm or legacy property, the possibilities are extraordinary. A truly rare offering where space, serenity and opportunity come together in one of Vancouver Island’s most coveted lakefront settings, creating a legacy to be treasured for generations. (id:66966)
Details
- Type
- Detached
- Size
- 6785 sq ft
- Garage
- Garage
- Property tax
- $6,491
- Neighbourhood
- East Duncan
- Municipality
- Duncan
Interior
- Fireplace
- Yes
- Appliances
- Washer, Refrigerator, Range - Gas, Dishwasher, Dryer, Microwave, Freezer, Jetted Tub
Heating, cooling and services
- Heating
- Forced air, Electric
Building and exterior
- Year built
- 1992
Parking
- Total parking
- 8
- Driveway and parking
- Attached Garage, Garage, RV
Rooms
| Room | Level | Size | Features |
|---|---|---|---|
| Family room | Main level | 16'6 x 17'9 | |
| Mud room | Main level | 5'1 | |
| Storage | Lower level | 9'7 | |
| Storage | Lower level | 7'5 x 11'2 | |
| Storage | Lower level | 7'1 x 19'8 | |
| Living room | Additional Accommodation | 18'4 | |
| Gym | Lower level | 13'6 | |
| Bedroom | Lower level | 9'3 x 13'4 | |
| Bathroom | Lower level | 4-Piece | |
| Living room | Additional Accommodation | 12'8 | |
| Living room | Additional Accommodation | 15'7 | |
| Living room | Lower level | 17'9 | |
| Dining room | Lower level | 10'4 x 16'3 | |
| Kitchen | Lower level | 6'6 x 10'7 | |
| Dining nook | Lower level | 7'9 | |
| Patio | Lower level | 27'9 x 12'7 | |
| Patio | Lower level | 15'9 x 18'4 | |
| Patio | Lower level | 13'4 | |
| Balcony | Second level | 3'8 x 8'7 | |
| Living room | Additional Accommodation | 6'6 x 16'2 | |
| Bathroom | Second level | 5-Piece | |
| Bathroom | Second level | 5-Piece | |
| Bathroom | Second level | 3-Piece | |
| Bedroom | Second level | 9'3 x 14'6 | |
| Bedroom | Second level | 6'10 x 13'3 | |
| Bedroom | Second level | 14'2 | |
| Bedroom | Second level | 3.96 × 3.05 m (13' × 10') | |
| Primary Bedroom | Second level | 14'7 x 14'3 | |
| Patio | Main level | 10.36 × 9.75 m (34' × 32') | |
| Patio | Main level | 7.62 × 1.22 m (25' × 4') | |
| Office | Main level | 3.66 × 3.05 m (12' × 10') | |
| Living room | Main level | 19'7 | |
| Laundry room | Main level | 10'2 x 10'7 | |
| Dining room | Main level | 14'5 x 13'1 | |
| Entrance | Main level | 10'8 x 11'9 | |
| Pantry | Main level | 3'9 | |
| Dining nook | Main level | 13'5 | |
| Kitchen | Main level | 13'2 | |
| Bathroom | Main level | 2-Piece | |
| Bathroom | Main level | 3-Piece |
Location
Location is approximate. See nearby homes on the map
Listed by Sotheby's International Realty Canada.

REALTOR®, REALTORS®, and the REALTOR® logo are certification marks that are owned by REALTOR® Canada Inc. and licensed exclusively to The Canadian Real Estate Association (CREA). These certification marks identify real estate professionals who are members of CREA and who must abide by CREA’s By-Laws, Rules, and the REALTOR® Code. The MLS® trademark and the MLS® logo are owned by CREA and identify the professional real estate services provided by members of CREA.
The information contained on this site is based in whole or in part on information that is provided by members of The Canadian Real Estate Association, who are responsible for its accuracy. CREA reproduces and distributes this information as a service for its members and assumes no responsibility for its accuracy.
Similar homes nearby
See more in Duncan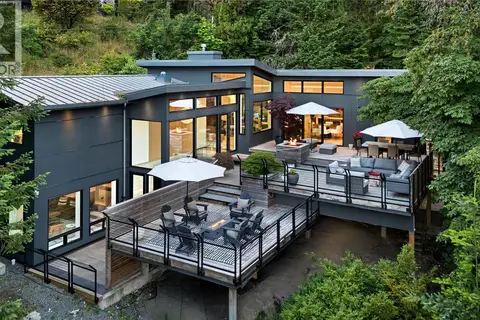 📷 71
$3,150,000
3 bd4 ba6 pk4164 ft²
977 Grandview St
East Duncan, Duncan
Pool
Detached · MLS® 1051664 · Sotheby's International Realty Canada (Vic2)
 📷 75
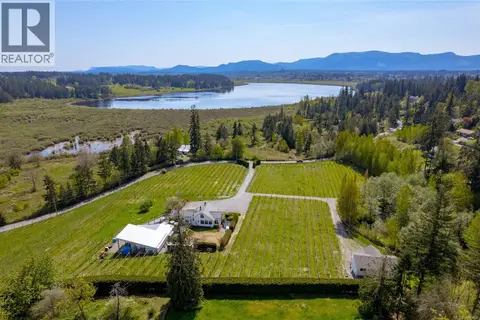
$2,900,000
4 bd4 ba20 pk5063 ft²
6798 Norcross Rd
East Duncan, Duncan
Detached · MLS® 1049203 · Sotheby's International Realty Canada
 📷 56
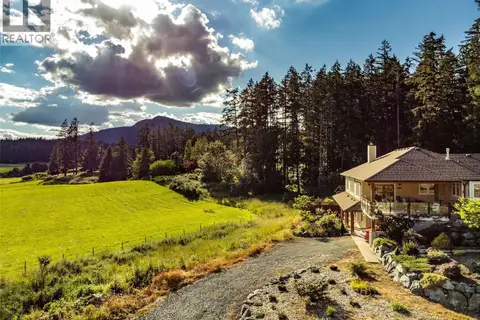
$2,699,900
5 bd4 ba20 pk3845 ft²
7000 Mays Rd
East Duncan, Duncan
Detached · MLS® 1052182 · eXp Realty
 📷 56
$2,650,000
3 bd4 ba10 pk6792 ft²
1 6222 Lower Chippewa Rd
East Duncan, Duncan
Pool
Detached · MLS® 1024815 · Pemberton Holmes Ltd.
 📷 72
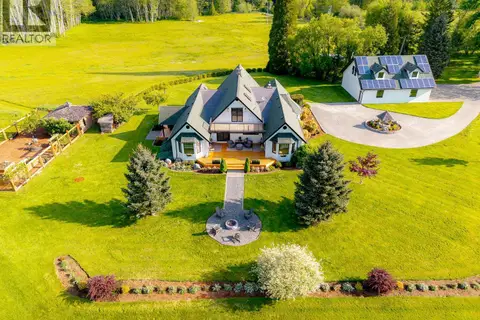
$3,500,000
4 bd2 ba10 pk3157 ft²
3775 Mountain Rd
Cowichan Station/Glenora, Duncan
Detached · MLS® 1036103 · Royal LePage Duncan Realty