7000 Mays Rd
East Duncan, Duncan, BC, V9L6A6
Listed by eXp Realty
$2,699,900
- 5 bedrooms
- 4 bathrooms
- 20 parking
- 3845 sq ft
Listed 8 days ago · MLS® 1052182
About this home
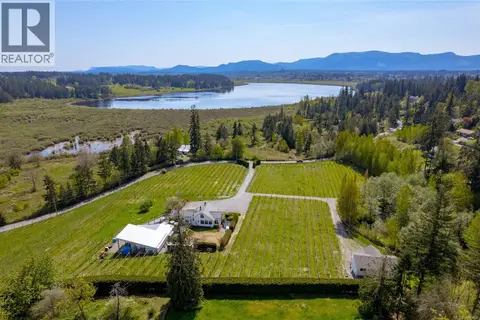
Introducing a perfectly appointed, custom equestrian estate on over 8 scenic acres in picturesque Cowichan Valley. This immaculately maintained newer Rancher boasts an impressive almost 4000 square feet of living space. With 5 beds, 4 bath, 2 kitchens, and a private regulation suite, this property offers both luxury & fun for equestrians. Inside you are greeted by a high end chef's kitchen, complete with appliances & beautiful finishes. The great rm features a stunning fireplace wall, adding warmth & elegance to the space. Step out onto the covered deck & enjoy year round, seamless indoor-outdoor living, perfect for entertaining or simply relaxing w friends watching your horses eating. Large primary bed suite has spa-like ensuite complete w an abundance of storage, travertine shower, & luxurious slipper tub. Lower level of the home offers more lovely living space, w a large family room, 2 bedrms & a double bathrm, as well as a wine/cold room. Additional regulation executive suite is finished w high end fittings. There is an EV carport. Hores Farm / Hobby Farm / Equestrian Facilities are exceptional. The 80x160' arena features German Geo Textile (GGT) footing, ensuring optimal riding conditions for both rider & horse. With perimeter drainage, extra posts for a Pixio mount, every detail has been carefully considered. The 36'x48' barn is equipped w skylights, providing ample natural light, features three Hi-Hog panel box stalls with sand flooring & 1'' rubber matting. Gravel runouts & paddocks are securely fenced w 4.5' horse tensile wire. Additional amenities for your horses include a 16x16' addition w a gravel paddock, separately fence 2 acre grazing pasture, large heated tack room w a sink & washer, 12 x 12 wash rack featuring Trusscore panels & wired for a Drimee. For convenience, there is a turnaround area for three-horse bumper pull trailers. This property also has a large Quonset for storage and more. For more information contact Mike Hallmark at (250) 508-7578 (id:66966)
Details
- Type
- Detached
- Style
- Westcoast, Contemporary
- Size
- 3845 sq ft
- Garage
- Garage
- Property tax
- $6,577
- Neighbourhood
- East Duncan
- Municipality
- Duncan
Interior
- Fireplace
- Yes
- Appliances
- Washer, Refrigerator, Range - Gas, Dishwasher, Dryer, Microwave, Oven - Built-In
Heating, cooling and services
- Heating
- Heat Pump
- Air conditioning
- Air Conditioned
Building and exterior
- Style
- Westcoast, Contemporary
- Year built
- 2017
Parking
- Total parking
- 20
- Driveway and parking
- Attached Garage, Garage, Carport, RV, Visitor Parking, Electric Vehicle Charging Station(s), Additional Parking
Rooms
| Room | Level | Size | Features |
|---|---|---|---|
| Bathroom | Main level | 3-Piece | |
| Bathroom | Lower level | 4-Piece | |
| Ensuite | Lower level | 3-Piece | |
| Laundry room | Lower level | 2.44 × 1.83 m (8' × 6') | |
| Bedroom | Lower level | 4.27 × 3.96 m (14' × 13') | |
| Den | Lower level | 2.44 × 2.44 m (8' × 8') | |
| Dining room | Additional Accommodation | 3.05 × 2.44 m (10' × 8') | |
| Kitchen | Additional Accommodation | 3.35 × 3.05 m (11' × 10') | |
| Living room | Additional Accommodation | 3.96 × 3.66 m (13' × 12') | |
| Bedroom | Lower level | 3.96 × 3.66 m (13' × 12') | |
| Bedroom | Lower level | 3.35 × 3.05 m (11' × 10') | |
| Family room | Lower level | 6.1 × 5.49 m (20' × 18') | |
| Laundry room | Main level | 4.57 × 3.35 m (15' × 11') | |
| Bedroom | Main level | 4.57 × 3.66 m (15' × 12') | |
| Ensuite | Main level | 5-Piece | |
| Primary Bedroom | Main level | 4.88 × 4.57 m (16' × 15') | |
| Living room | Main level | 5.49 × 4.88 m (18' × 16') | |
| Dining room | Main level | 4.57 × 3.05 m (15' × 10') | |
| Kitchen | Main level | 4.57 × 4.27 m (15' × 14') | |
| Entrance | Main level | 3.66 × 1.83 m (12' × 6') |
Location
Location is approximate. See nearby homes on the map
Listed by eXp Realty.

REALTOR®, REALTORS®, and the REALTOR® logo are certification marks that are owned by REALTOR® Canada Inc. and licensed exclusively to The Canadian Real Estate Association (CREA). These certification marks identify real estate professionals who are members of CREA and who must abide by CREA’s By-Laws, Rules, and the REALTOR® Code. The MLS® trademark and the MLS® logo are owned by CREA and identify the professional real estate services provided by members of CREA.
The information contained on this site is based in whole or in part on information that is provided by members of The Canadian Real Estate Association, who are responsible for its accuracy. CREA reproduces and distributes this information as a service for its members and assumes no responsibility for its accuracy.
Similar homes nearby
See more in Duncan 📷 56
$2,650,000
3 bd4 ba10 pk6792 ft²
1 6222 Lower Chippewa Rd
East Duncan, Duncan
Pool
Detached · MLS® 1024815 · Pemberton Holmes Ltd.
 📷 75
$2,900,000
4 bd4 ba20 pk5063 ft²
6798 Norcross Rd
East Duncan, Duncan
Detached · MLS® 1049203 · Sotheby's International Realty Canada
 📷 60
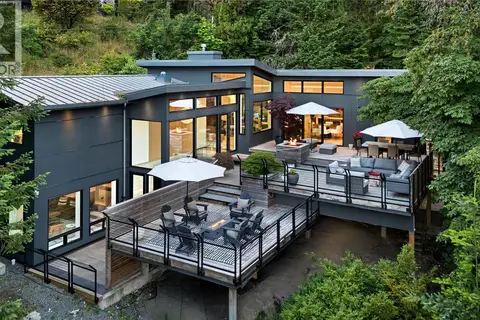
$2,495,000
4 bd4 ba8 pk2865 ft²
6371 Genoa Bay Rd
East Duncan, Duncan
Detached · MLS® 1049162 · Royal LePage Duncan Realty
 📷 71
$3,150,000
3 bd4 ba6 pk4164 ft²
977 Grandview St
East Duncan, Duncan
Pool
Detached · MLS® 1051664 · Sotheby's International Realty Canada (Vic2)
 📷 59
$2,499,000
2 bd2 ba15 pk3111 ft²
3504 Drinkwater Rd
West Duncan, Duncan
Detached · MLS® 1034789 · RE/MAX Island Properties (DU)