166 Vintage Boulevard
Eastside/Lkshr Hi/Skaha Est, Okanagan Falls, BC, V0H1R3
Listed by Chamberlain Property Group
$2,399,000
- 3 bedrooms
- 4 bathrooms
- 2 parking
- 4903 sq ft
Listed 173 days ago · MLS® 10384788
About this home
Located on a quiet cul-de-sac in the sought-after Heritage Hills community, this exceptional residence offers just under 5,000 sq. ft. of thoughtfully designed living space with sweeping lake and mountain views from nearly every room. The main floor features a spacious primary bedroom complete with a walk-in closet and a luxurious five-piece ensuite. A well-appointed kitchen anchors the home, showcasing granite countertops, stainless steel appliances, and ample storage, seamlessly connecting to the dining and living areas—perfect for both everyday living and entertaining. A dedicated den on the main floor provides additional flexibility for a home office or quiet retreat. The walk-out lower level is designed for both relaxation and recreation, featuring a climate-controlled wine room and bar, a state-of-the-art media room, a private gym, two additional bedrooms, and an impressive workshop ideal for hobbyists. This home is mechanically refined with a 12-zone whole-home audio system, radiant heating, electronic blinds to manage the western exposure, a water filtration system, and a newly installed radon mitigation system. Beyond the home, Heritage Hills is known for its peaceful setting, quiet streets, and close proximity to parks, trail and outdoor spaces that showcase the natural beauty of the Okanagan Valley—offering the perfect balance of privacy, lifestyle, and convenience. (id:66966)
Details
- Type
- Detached
- Style
- Ranch
- Size
- 4903 sq ft
- Basement
- Full
- Garage
- Garage
- Property tax
- $7,480
- Neighbourhood
- Eastside/Lkshr Hi/Skaha Est
- Municipality
- Okanagan Falls
Interior
- Fireplace
- Gas
- Appliances
- Washer, Refrigerator, Water softener, Dishwasher, Range, Dryer, Microwave, Oven - Built-In
Heating, cooling and services
- Heating
- Forced air, See remarks
- Air conditioning
- Heat Pump
- Water and sewer
- Municipal sewage system
Building and exterior
- Style
- Ranch
- Year built
- 2010
- Roof
- Asphalt shingle
- Outdoor
- Stone, Stucco
Parking
- Total parking
- 2
- Driveway and parking
- Attached Garage
Rooms
| Room | Level | Size | Features |
|---|---|---|---|
| Workshop | Basement | 22'11'' x 21'11'' | |
| Wine Cellar | Basement | 9'8'' x 6'11'' | |
| Media | Basement | 23'1'' x 16'2'' | |
| Storage | Basement | 28'5'' x 14'2'' | |
| Recreation room | Basement | 23'8'' x 18'0'' | |
| 2pc Bathroom | Main level | 4'11'' x 9'8'' | |
| 5pc Ensuite bath | Main level | 10'11'' x 22'1'' | |
| Dining room | Main level | 12'8'' x 14'1'' | |
| Foyer | Main level | 8'10'' x 13'4'' | |
| Kitchen | Main level | 24'0'' x 17'8'' | |
| Laundry room | Main level | 9'3'' x 9'6'' | |
| Living room | Main level | 22'4'' x 22'2'' | |
| Mud room | Main level | 8'3'' x 11'9'' | |
| Office | Main level | 10'8'' x 12'11'' | |
| Primary Bedroom | Main level | 14'0'' x 14'8'' | |
| Other | Main level | 7'7'' x 9'0'' | |
| 2pc Bathroom | Basement | 4'11'' x 6'4'' | |
| 4pc Bathroom | Basement | 16'1'' x 12'10'' | |
| Bedroom | Basement | 11'11'' x 14'1'' | |
| Bedroom | Basement | 11'9'' x 14'3'' | |
| Gym | Basement | 17'11'' x 12'8'' |
Location
Location is approximate. See nearby homes on the map
Listed by Chamberlain Property Group.

REALTOR®, REALTORS®, and the REALTOR® logo are certification marks that are owned by REALTOR® Canada Inc. and licensed exclusively to The Canadian Real Estate Association (CREA). These certification marks identify real estate professionals who are members of CREA and who must abide by CREA’s By-Laws, Rules, and the REALTOR® Code. The MLS® trademark and the MLS® logo are owned by CREA and identify the professional real estate services provided by members of CREA.
The information contained on this site is based in whole or in part on information that is provided by members of The Canadian Real Estate Association, who are responsible for its accuracy. CREA reproduces and distributes this information as a service for its members and assumes no responsibility for its accuracy.
Similar homes nearby
See more in Okanagan Falls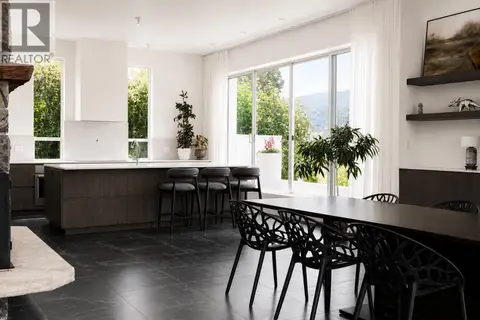 📷 50
$2,499,990
5 bd4 ba6 pk6475 ft²
319 Carmel Crescent
Eastside/Lkshr Hi/Skaha Est, Okanagan Falls
Detached · MLS® 10392518 · RE/MAX Penticton Realty
 📷 50
$2,650,000
3 bd3 ba6 pk2654 ft²
385 Matheson Road
Eastside/Lkshr Hi/Skaha Est, Okanagan Falls
Detached · MLS® 10394865 · Sotheby's International Realty Canada
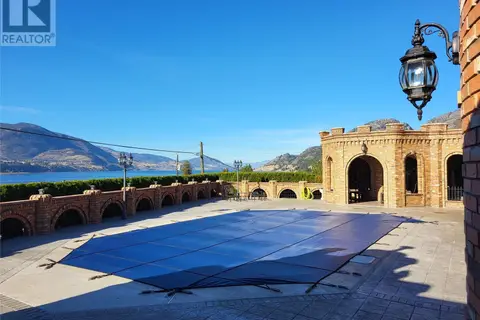 📷 90
$1,999,000
4 bd3 ba3 pk3556 ft²
327 Carmel Crescent
Eastside/Lkshr Hi/Skaha Est, Okanagan Falls
Pool
Detached · MLS® 10326198 · Century 21 Premier Properties Ltd.
 📷 98
$2,800,000
4 bd4 ba15 pk4824 ft²
3789 McLean Creek Road
Okanagan Falls, Okanagan Falls
Pool
Detached · MLS® 10400267 · Chamberlain Property Group
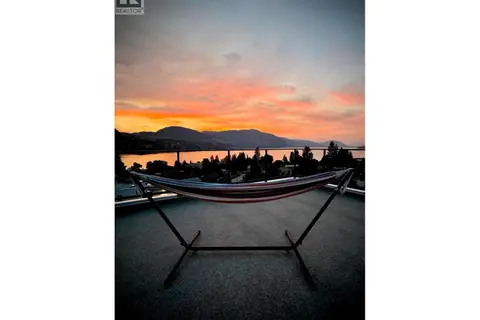 📷 46
$1,995,000
8 bd6 ba3 pk5542 ft²
110 Eastside Road
Okanagan Falls, Okanagan Falls
Pool
Detached · MLS® 10392297 · Royal LePage Locations West
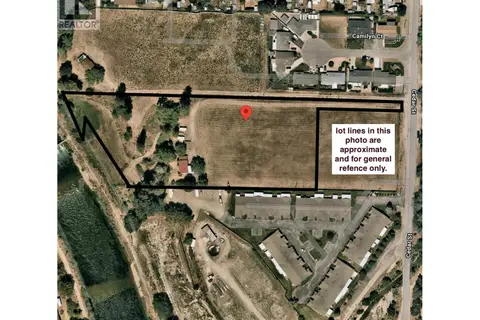 📷 19
$1,950,000
1 bd1 ba1267 ft²
1348 Cedar Street
Okanagan Falls, Okanagan Falls
Detached · MLS® 10354184 · eXp Realty
 📷 15
$1,950,000
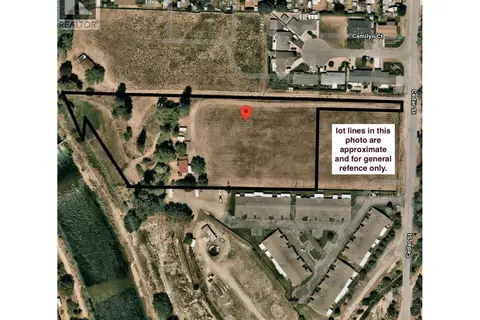
1348 Cedar Street
Okanagan Falls, Okanagan Falls
Vacant Land · MLS® 10392161 · eXp Realty