1348 Cedar Street
Okanagan Falls, Okanagan Falls, BC, V0H1R0
Listed by eXp Realty
$1,950,000
- 1 bedrooms
- 1 bathrooms
- 1267 sq ft
Listed 476 days ago · MLS® 10354184
About this home
Strategic 3.92-acre development opportunity in the core of Okanagan Falls. Designated Medium Density Residential (MR) in the Official Community Plan, this site is well-positioned for future multi-family development, with established strata communities on both sides supporting continued residential growth. The property is predominantly flat and extends from Cedar Street through to the river, offering a practical and efficient layout for site planning. With existing access, nearby services, and surrounding density already in place, this parcel presents a compelling opportunity for developers seeking a viable project in an emerging market. The size and configuration may lend itself to a phased approach, allowing flexibility in planning and execution. A 1,250 sq ft, 2-bedroom, 1-bath home currently occupies the property and may provide holding income during the planning and approval process. Located just south of Penticton at the base of Skaha Lake, Okanagan Falls continues to see interest from buyers seeking more attainable housing options within the South Okanagan. Buyer to verify all development potential, servicing, and zoning requirements with the appropriate authorities. Viewing by appointment only. (id:66966)
Details
- Type
- Detached
- Style
- Ranch
- Size
- 1267 sq ft
- Property tax
- $3,048
- Neighbourhood
- Okanagan Falls
- Municipality
- Okanagan Falls
Interior
- Fireplace
- No
Heating, cooling and services
- Heating
- See remarks
- Water and sewer
- Municipal sewage system
Building and exterior
- Style
- Ranch
- Year built
- 1950
Rooms
| Room | Level | Size | Features |
|---|---|---|---|
| 4pc Bathroom | Main level | 8' x 6' | |
| Primary Bedroom | Main level | 9' x 9' | |
| Kitchen | Main level | 10' x 8' | |
| Living room | Main level | 18' x 12' |
Location
Location is approximate. See nearby homes on the map
Listed by eXp Realty.

REALTOR®, REALTORS®, and the REALTOR® logo are certification marks that are owned by REALTOR® Canada Inc. and licensed exclusively to The Canadian Real Estate Association (CREA). These certification marks identify real estate professionals who are members of CREA and who must abide by CREA’s By-Laws, Rules, and the REALTOR® Code. The MLS® trademark and the MLS® logo are owned by CREA and identify the professional real estate services provided by members of CREA.
The information contained on this site is based in whole or in part on information that is provided by members of The Canadian Real Estate Association, who are responsible for its accuracy. CREA reproduces and distributes this information as a service for its members and assumes no responsibility for its accuracy.
Similar homes nearby
See more in Okanagan Falls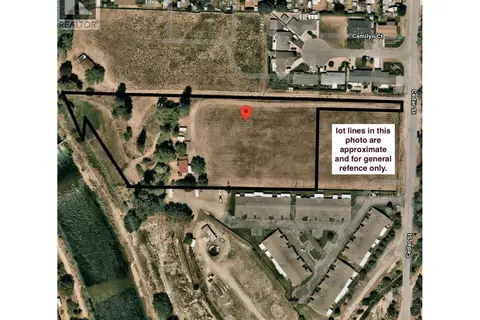 📷 15
$1,950,000
1348 Cedar Street
Okanagan Falls, Okanagan Falls
Vacant Land · MLS® 10392161 · eXp Realty
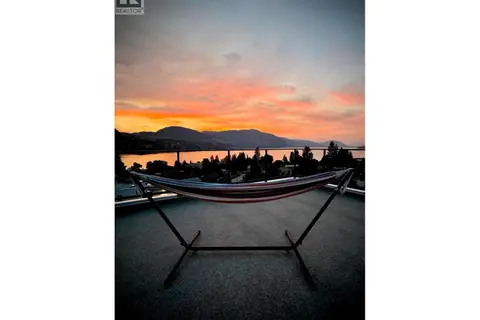 📷 46
$1,995,000
8 bd6 ba3 pk5542 ft²
110 Eastside Road
Okanagan Falls, Okanagan Falls
Pool
Detached · MLS® 10392297 · Royal LePage Locations West
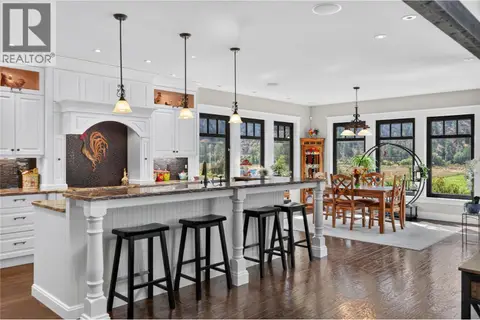 📷 36
$1,599,900
4 bd4 ba4 pk7321 ft²
1788 ALBA Road
Okanagan Falls, Okanagan Falls
Pool
Detached · MLS® 10400376 · eXp Realty
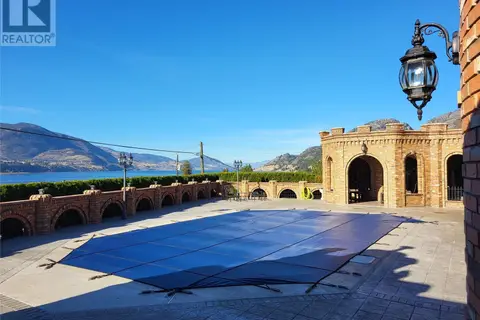 📷 90
$1,999,000
4 bd3 ba3 pk3556 ft²
327 Carmel Crescent
Eastside/Lkshr Hi/Skaha Est, Okanagan Falls
Pool
Detached · MLS® 10326198 · Century 21 Premier Properties Ltd.
 📷 33
$1,699,000
PRPSD LT 1 47 Street
Kaleden/Okanagan Falls Rural, Okanagan Falls
Vacant Land · MLS® 10401523 · RE/MAX Penticton Realty