166 North Foord Street
Stellarton, Stellarton, NS, B0K1S0
Listed by Royal LePage Atlantic(Stellarton)
$249,000
- 3+1 bedrooms
- 2 bathrooms
- 1500 sq ft
Listed 169 days ago · MLS® 202609767
About this home
Centrally located in the Town of Stellarton and within walking distance to local amenities, this well-maintained home offers comfort, functionality, and added income potential. The main floor features a spacious and welcoming foyer that flows into a cozy living room, kitchen, and dining area, creating an ideal space for everyday living. Step outside to the covered back deckperfect for enjoying your morning coffee or summer BBQs. Upstairs, youll find three good-sized bedrooms and a full 4-piece bath. The fully finished walkout basement adds even more versatility, offering a rec room, 3-piece bath, laundry area, and a den or bedroom (window does not meet egress) currently being rentedan excellent opportunity to help offset your mortgage. Outside, enjoy a spacious fenced backyard and large covered deck, providing a safe and private space for kids and pets. Option for furniture to remain, offering a convenient move-in option. Call a REALTOR® today for more information or to book your showing! (id:66966)
Details
- Type
- Detached
- Size
- 1500 sq ft
- Basement
- Finished, Full
- Neighbourhood
- Stellarton
- Municipality
- Stellarton
Interior
- Bedrooms
- 3 above ground + 1 below
- Fireplace
- No
- Appliances
- Washer, Dryer - Electric, Refrigerator, Range - Electric
- Flooring
- Hardwood, Laminate, Carpeted, Vinyl
Heating, cooling and services
- Heating
- Heat Pump, Oil, Electric, Radiator, Hot Water, Ductless, Furnace
- Air conditioning
- Air Conditioned
- Water and sewer
- Municipal sewage system
Building and exterior
- Year built
- 1964
- Foundation
- Poured Concrete
- Outdoor
- Vinyl
Parking
- Driveway and parking
- Gravel
Rooms
| Room | Level | Size | Features |
|---|---|---|---|
| Foyer | Main level | 12x8 | |
| Kitchen | Main level | 12.6x10 | |
| Living room | Main level | 12x11.5 | |
| Dining room | Main level | 11.5x12 | |
| 4pc Bathroom | Second level | 10x7 | |
| Bedroom | Second level | 16.6x10 | |
| Bedroom | Second level | 11x11 | |
| Bedroom | Second level | 11x8 | |
| Family room | Basement | 14.6x12.6 | |
| Bedroom | Basement | 11x8.6 not egress | |
| 3pc Bathroom | Basement | 5x6 |
Location
Location is approximate. See nearby homes on the map
Listed by Royal LePage Atlantic(Stellarton).

REALTOR®, REALTORS®, and the REALTOR® logo are certification marks that are owned by REALTOR® Canada Inc. and licensed exclusively to The Canadian Real Estate Association (CREA). These certification marks identify real estate professionals who are members of CREA and who must abide by CREA’s By-Laws, Rules, and the REALTOR® Code. The MLS® trademark and the MLS® logo are owned by CREA and identify the professional real estate services provided by members of CREA.
The information contained on this site is based in whole or in part on information that is provided by members of The Canadian Real Estate Association, who are responsible for its accuracy. CREA reproduces and distributes this information as a service for its members and assumes no responsibility for its accuracy.
Similar homes nearby
See more in Stellarton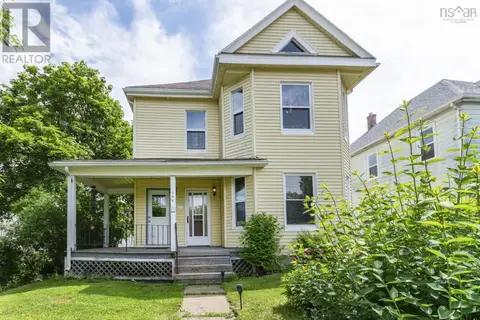 📷 9
$249,000
128 River Street
Stellarton, Stellarton
Multiplex
Duplex · MLS® 202616013 · Royal LePage Atlantic(Stellarton)
 📷 18
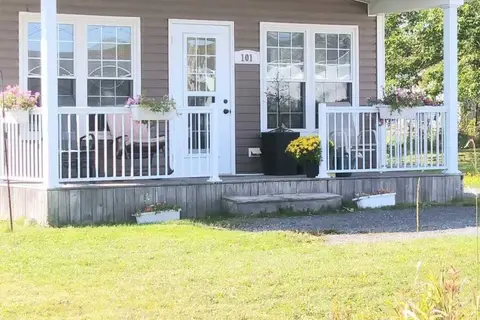
$259,000
2 bd1 ba840 ft²
101 Acadia Avenue
Stellarton, Stellarton
Detached · MLS® 202606903 · PG Direct Realty Ltd.
 📷 40
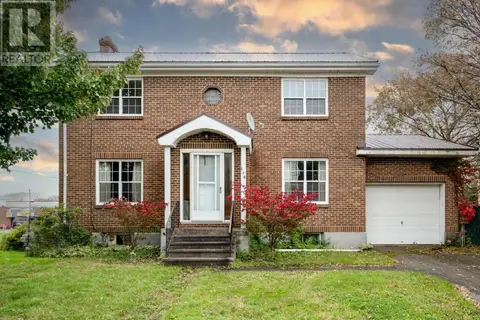
$259,900
4 bd1 ba1755 ft²
119 Rundle Street
Stellarton, Stellarton
Detached · MLS® 202625470 · Royal LePage Atlantic(Stellarton)
 📷 44
$268,900
3 bd1 ba1138 ft²
119 River Street
Stellarton, Stellarton
Detached · MLS® 202615734 · Results Realty Atlantic Inc.
 📷 26
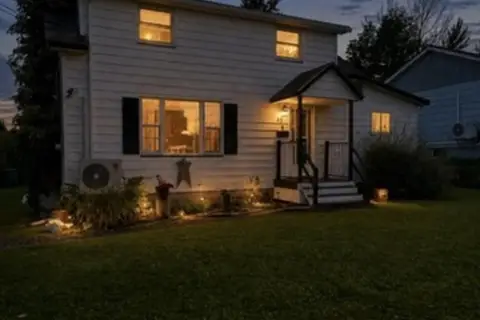
$269,000
3 bd2 ba1524 ft²
41 Claremont Avenue
Stellarton, Stellarton
Detached · MLS® 202622175 · Royal LePage Atlantic(Stellarton)
 📷 21
$274,500
143 MacKay Street
Stellarton, Stellarton
Multiplex
Triplex · MLS® 202610338 · Blinkhorn Real Estate Ltd.
 📷 2
$214,000
Lot 72 Vista Drive
Stellarton, Stellarton
Vacant Land · MLS® 202600964 · RE/MAX Fairlane Realty