119 River Street
Stellarton, Stellarton, NS, B0K1S0
Listed by Results Realty Atlantic Inc.
$268,900
- 3 bedrooms
- 1 bathrooms
- 1138 sq ft
Listed 118 days ago · MLS® 202615734
About this home
Motivated Seller!! With quick closing possible. This charming 3-bedroom, 1.5-storey home is located in a desirable area and features numerous updates, including a custom stairlift installed one year ago at a cost of $18,000. The property has a 200-amp panel box, with the home rewired five years ago. The oil tank was replaced in 2017, and the roof shingles are approximately five years old. A new three-piece bathroom shower was installed by professionals at Bath Fitter. The down stairs floor were re done with high end laminate. The home offers a spacious eat-in kitchen and generously sized rooms throughout. The curb appeal is excellent, with a paved driveway and a large, well-landscaped backyard. Additionally, there is a workshop and a shed providing ample storage space for all your belongings. The garage could be used all year with the compact propane heater takes minutes to heat the whole garage. It is currently set up as a wood shop but it could be what ever your desire. The wood floor is a great asset not to mention the insulated wood wall great for hanging tools. Big out building with power and propane furnace. Can be used as a wood workshop craft building, storage, or put a door in for a garage. Plus a baby barn for your ride on or snow blower (id:66966)
Details
- Type
- Detached
- Size
- 1138 sq ft
- Basement
- Unfinished, Full, Walk out
- Garage
- Garage
- Neighbourhood
- Stellarton
- Municipality
- Stellarton
Interior
- Bedrooms
- 3 above ground
- Fireplace
- No
- Appliances
- Washer, Refrigerator, Stove, Dryer
- Flooring
- Tile, Laminate, Carpeted, Linoleum
Heating, cooling and services
- Heating
- Heat Pump, Forced air, Oil, Electric, Hot Water, Ductless, Furnace
- Air conditioning
- Air Conditioned
- Water and sewer
- Municipal sewage system
Building and exterior
- Year built
- 1916
- Foundation
- Poured Concrete
- Outdoor
- Vinyl
Parking
- Driveway and parking
- Detached Garage, Garage, Paved Yard
Rooms
| Room | Level | Size | Features |
|---|---|---|---|
| Porch | Main level | 9.7X4 | |
| Eat in kitchen | Main level | 12.3X11.9 | |
| Dining room | Main level | 124X8.9 | |
| Living room | Main level | 12.8X12.6 | |
| 3pc Bathroom | Second level | 9.3X4.8 | |
| Bedroom | Second level | 10.9X10.4 | |
| Bedroom | Second level | 11X10.3 |
Location
Location is approximate. See nearby homes on the map
Listed by Results Realty Atlantic Inc..

REALTOR®, REALTORS®, and the REALTOR® logo are certification marks that are owned by REALTOR® Canada Inc. and licensed exclusively to The Canadian Real Estate Association (CREA). These certification marks identify real estate professionals who are members of CREA and who must abide by CREA’s By-Laws, Rules, and the REALTOR® Code. The MLS® trademark and the MLS® logo are owned by CREA and identify the professional real estate services provided by members of CREA.
The information contained on this site is based in whole or in part on information that is provided by members of The Canadian Real Estate Association, who are responsible for its accuracy. CREA reproduces and distributes this information as a service for its members and assumes no responsibility for its accuracy.
Similar homes nearby
See more in Stellarton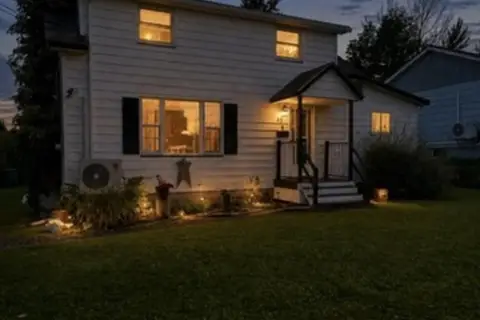 📷 26
$269,000
3 bd2 ba1524 ft²
41 Claremont Avenue
Stellarton, Stellarton
Detached · MLS® 202622175 · Royal LePage Atlantic(Stellarton)
 📷 21
$274,500
143 MacKay Street
Stellarton, Stellarton
Multiplex
Triplex · MLS® 202610338 · Blinkhorn Real Estate Ltd.
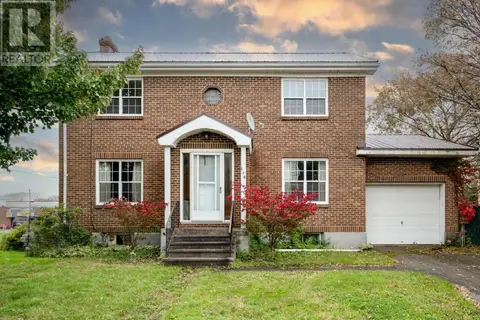 📷 40
$259,900
4 bd1 ba1755 ft²
119 Rundle Street
Stellarton, Stellarton
Detached · MLS® 202625470 · Royal LePage Atlantic(Stellarton)
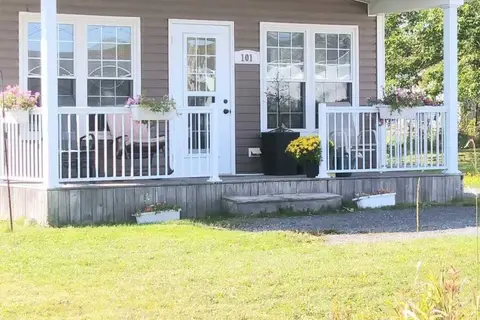 📷 18
$259,000
2 bd1 ba840 ft²
101 Acadia Avenue
Stellarton, Stellarton
Detached · MLS® 202606903 · PG Direct Realty Ltd.
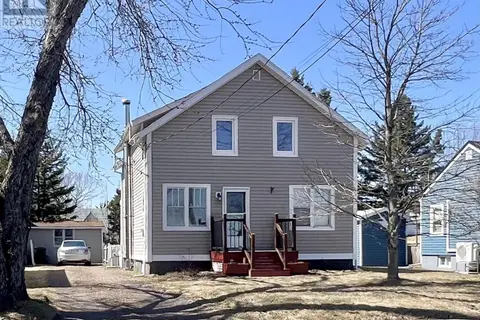 📷 49
$249,000
3+1 bd2 ba1500 ft²
166 North Foord Street
Stellarton, Stellarton
Detached · MLS® 202609767 · Royal LePage Atlantic(Stellarton)
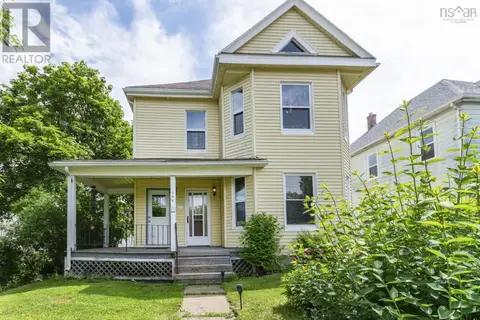 📷 9
$249,000
128 River Street
Stellarton, Stellarton
Multiplex
Duplex · MLS® 202616013 · Royal LePage Atlantic(Stellarton)
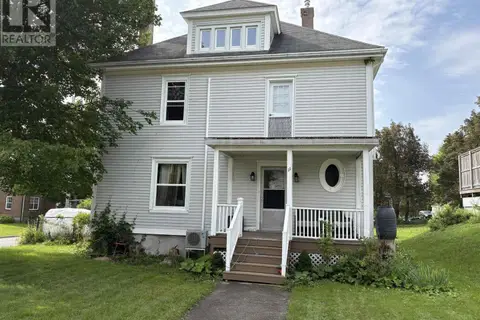 📷 29
$299,900
4 bd2 ba1856 ft²
11 Victoria Avenue
Stellarton, Stellarton
Detached · MLS® 202620904 · Results Realty Atlantic Inc.
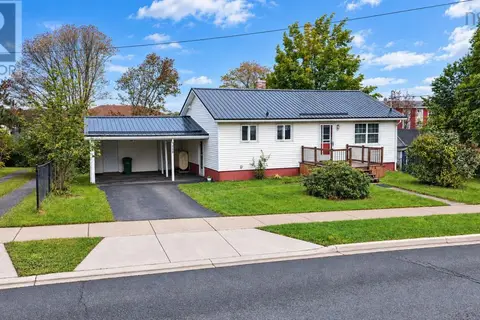 📷 40
$299,900
3+1 bd2 ba1669 ft²
110 Park Street
Stellarton, Stellarton
Detached · MLS® 202623865 · Blinkhorn Real Estate Ltd.