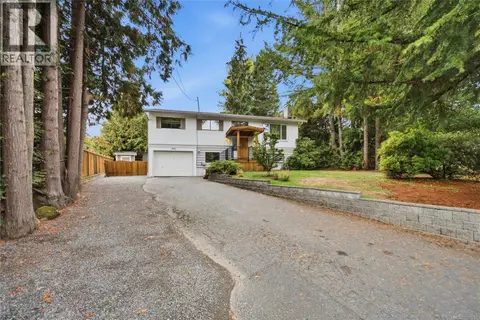
1656 Roberta Rd S
Chase River, Nanaimo, BC, V9X0B6
Listed by REMAX Professionals (NA)
$924,999
- 6 bedrooms
- 4 bathrooms
- 4 parking
- 2695 sq ft
Listed 61 days ago · MLS® 1047581
About this home
2021 built 6 bedroom, 4 bathroom open-concept family home with a legal suite in the sought-after newer development of Roberta Rd. This well-designed home offers quality finishes throughout and an ideal layout for a growing or multi-generational family. The bright, open-concept main living space is perfect for entertaining, while the fully self-contained legal suite provides excellent mortgage helper potential or flexible space for extended family. Enjoy a very spacious yard with endless possibilities for outdoor living, gardening, or play. Located just minutes from scenic walking trails and amenities, less than 10 minutes to VIU this property offers the perfect blend of comfort, income potential, and lifestyle. Data and measurements are approximate and should be verified if important. (id:66966)
Details
- Type
- Detached
- Style
- Contemporary
- Size
- 2695 sq ft
- Garage
- Garage
- Property tax
- $6,737
- Neighbourhood
- Chase River
- Municipality
- Nanaimo
Interior
- Fireplace
- Yes
- Appliances
- Washer, Refrigerator, Dryer
Heating, cooling and services
- Heating
- Baseboard heaters, Forced air, Electric, Natural gas
Building and exterior
- Style
- Contemporary
- Year built
- 2021
Parking
- Total parking
- 4
- Driveway and parking
- Garage
Rooms
| Room | Level | Size | Features |
|---|---|---|---|
| Kitchen | Lower level | 8'6 x 14'7 | |
| Bedroom | Lower level | 10'3 x 10'9 | |
| Bedroom | Lower level | 10'9 x 15'9 | |
| Bathroom | Lower level | 4-Piece | |
| Living room | Lower level | 9'10 x 14'7 | |
| Bathroom | Lower level | 4-Piece | |
| Bedroom | Lower level | 10'9 x 11'7 | |
| Bedroom | Main level | 16'2 | |
| Bathroom | Main level | 3-Piece | |
| Living room | Main level | 18'4 x 21'5 | |
| Kitchen | Main level | 13'5 x 14'3 | |
| Dining room | Main level | 9'5 x 14'3 | |
| Laundry room | Main level | 3'5 x 5'10 | |
| Bedroom | Main level | 9'7 x 11'9 | |
| Bathroom | Main level | 4-Piece | |
| Bedroom | Main level | 9'6 x 12'11 |
Location
Location is approximate. See nearby homes on the map
Listed by REMAX Professionals (NA).

REALTOR®, REALTORS®, and the REALTOR® logo are certification marks that are owned by REALTOR® Canada Inc. and licensed exclusively to The Canadian Real Estate Association (CREA). These certification marks identify real estate professionals who are members of CREA and who must abide by CREA’s By-Laws, Rules, and the REALTOR® Code. The MLS® trademark and the MLS® logo are owned by CREA and identify the professional real estate services provided by members of CREA.
The information contained on this site is based in whole or in part on information that is provided by members of The Canadian Real Estate Association, who are responsible for its accuracy. CREA reproduces and distributes this information as a service for its members and assumes no responsibility for its accuracy.
Similar homes nearby
See more in Nanaimo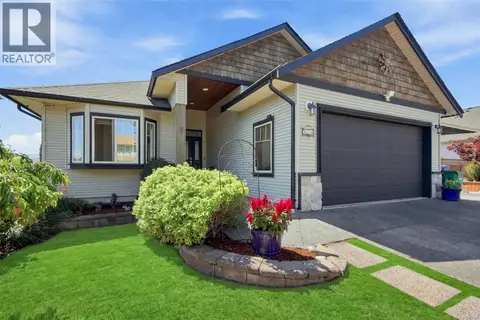 📷 73
$900,000
6 bd3 ba4 pk2444 ft²
1752 White Blossom Way
Chase River, Nanaimo
Detached · MLS® 1048522 · Royal LePage Island Living (PK)
 📷 61
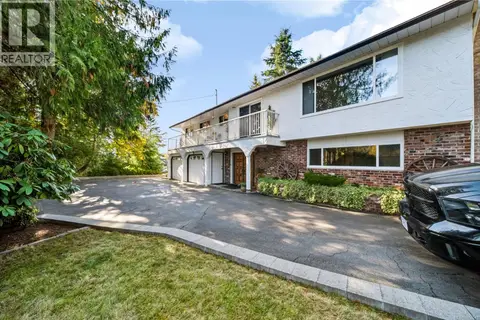
$885,000
4 bd3 ba2 pk2437 ft²
1725 Harambe Way
Chase River, Nanaimo
Detached · MLS® 1052038 · 460 Realty Inc. (NA)
 New
📷 49
$873,000
4 bd3 ba4 pk2410 ft²
1927 Richardson Rd
Chase River, Nanaimo
Detached · MLS® 1052542 · eXp Realty (NA)
 📷 69
$995,000
5 bd2 ba6 pk2987 ft²
1708 Extension Rd
Chase River, Nanaimo
Detached · MLS® 1046417 · Sutton Group-West Coast Realty (Nan)
 📷 72
$849,000
3 bd2 ba5 pk2015 ft²
1071 Old Victoria Rd
Chase River, Nanaimo
Waterfront
Detached · MLS® 1042957 · Royal LePage Island Living (QU)
 📷 59
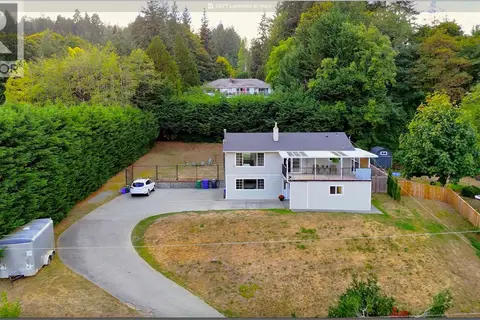
$828,000
5 bd3 ba5 pk2320 ft²
2077 Lakeside Dr
Chase River, Nanaimo
Detached · MLS® 1048508 · eXp Realty (NA)
 📷 52
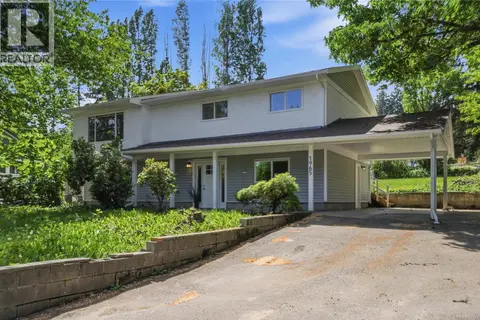
$820,000
4 bd2 ba4 pk2313 ft²
1965 Stannard Dr
Chase River, Nanaimo
Detached · MLS® 1037164 · REMAX Professionals (NA)
 📷 59
$819,900
4 bd2 ba8 pk1918 ft²
1951 Szasz Dr
Chase River, Nanaimo
Detached · MLS® 1051257 · REMAX Professionals (NA)