165 West Lane
Moncton, NB, E1C6V1
Listed by EXIT Realty Associates
$374,900
- 3+1 bedrooms
- 2 bathrooms
- 1886 sq ft
Listed 19 days ago · MLS® NB148985
About this home
Welcome to 165 West Lane! This well-maintained two-storey detached home offering a versatile layout, newer windows, plenty of living space, and a fantastic location close to the hospital. The main floor features a large living room with fireplace, a separate dining room, and a newer kitchen with plenty of functionality. Beautiful hardwood floors throughout add warmth and character to the home. Upstairs, you'll find three bedrooms and a full bathroom, including a generous primary bedroom with plenty of space. The basement offers a valuable in-law suite, complete with kitchenette, living area, a private bedroom and full bathroomideal for additional income, extended family, guests, or additional living space. Outside, enjoy a nice backyard with a privacy fence, fire pit, and baby barn, providing a great setting for relaxing, entertaining, and enjoying the outdoors. Located close to the hospital and walking trails this home is a great opportunity for families, multi-generational living, or anyone looking for extra space. (id:66966)
Details
- Type
- Detached
- Size
- 1886 sq ft
- Basement
- Finished, Full
- Property tax
- $4,733
- Municipality
- Moncton
Interior
- Bedrooms
- 3 above ground + 1 below
- Fireplace
- No
- Flooring
- Hardwood, Laminate, Ceramic
Heating, cooling and services
- Heating
- Electric
- Water and sewer
- Municipal sewage system
Building and exterior
- Foundation
- Concrete
- Outdoor
- Vinyl
Rooms
| Room | Level | Size | Features |
|---|---|---|---|
| Bedroom | Basement | 8'3'' x 9'11'' | |
| 4pc Bathroom | Basement | 6'9'' x 7'11'' | |
| Kitchen | Basement | 11'6'' x 8'5'' | |
| Family room | Basement | 10'6'' x 10'4'' | |
| Laundry room | Basement | 9'10'' x 7'3'' | |
| 4pc Bathroom | Second level | 8'6'' x 7'0'' | |
| Bedroom | Second level | 12'1'' x 14'8'' | |
| Bedroom | Second level | 10'8'' x 14'10'' | |
| Bedroom | Second level | 7'11'' x 12'1'' | |
| Kitchen | Main level | 10'7'' x 15'8'' | |
| Dining room | Main level | 10'8'' x 10'9'' | |
| Living room | Main level | 12'1'' x 17'9'' |
Location
Location is approximate. See nearby homes on the map
Listed by EXIT Realty Associates.

REALTOR®, REALTORS®, and the REALTOR® logo are certification marks that are owned by REALTOR® Canada Inc. and licensed exclusively to The Canadian Real Estate Association (CREA). These certification marks identify real estate professionals who are members of CREA and who must abide by CREA’s By-Laws, Rules, and the REALTOR® Code. The MLS® trademark and the MLS® logo are owned by CREA and identify the professional real estate services provided by members of CREA.
The information contained on this site is based in whole or in part on information that is provided by members of The Canadian Real Estate Association, who are responsible for its accuracy. CREA reproduces and distributes this information as a service for its members and assumes no responsibility for its accuracy.
Similar homes nearby
See more in Moncton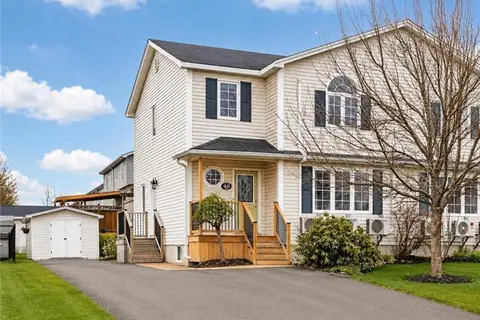 📷 24
$374,900
3 bd2 ba1840 ft²
40 Stoneham Drive
Moncton
Single Family · MLS® NB138542 · EXIT Realty Associates
 📷 25
$374,900
2210 ft²
25-27 Whitney Avenue
Moncton
Multiplex
Duplex · MLS® NB139227 · CENTURY 21 Generation Real Estate Advisors
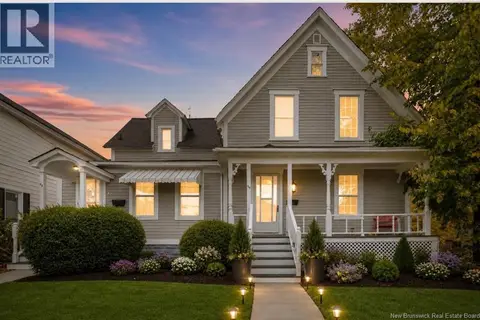 📷 49
$374,900
1793 ft²
42-44 Edward
Moncton
Multiplex
Duplex · MLS® NB142267 · 3 Percent Realty Atlantic Inc.
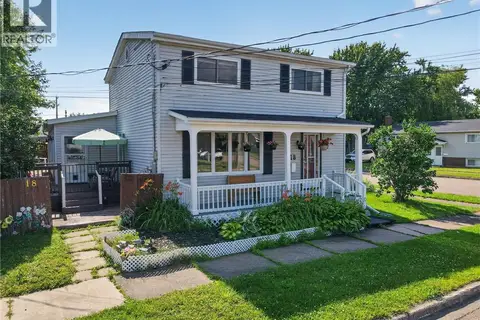 📷 50
$374,900
5 bd3 ba2508 ft²
18 Atkinson Avenue
Moncton
Detached · MLS® NB143922 · Assist 2 Sell Hub City Realty
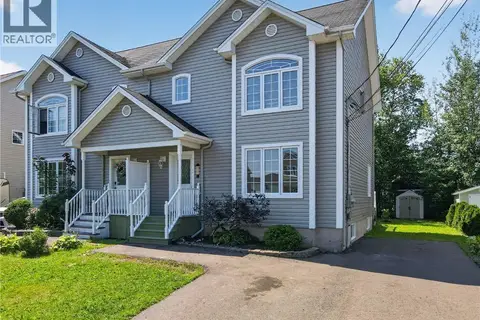 📷 38
$374,900
3 bd3 ba2804 ft²
302 Lonsdale Drive
Moncton
Single Family · MLS® NB145888 · Assist 2 Sell Hub City Realty
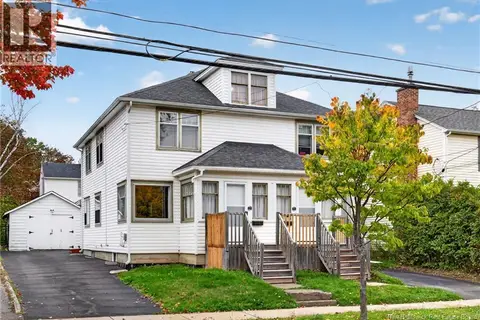 📷 50
$374,900
6 bd2 ba2022 ft²
61-63 Burlington Avenue
Moncton
Multiplex
Multiplex · MLS® NB148080 · EXIT Realty Associates
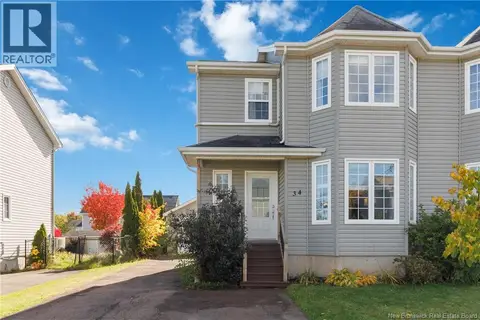 📷 21
$374,900
3 bd3 ba1968 ft²
34 Christopher Crescent
Moncton
Single Family · MLS® NB149054 · Keller Williams Capital Realty
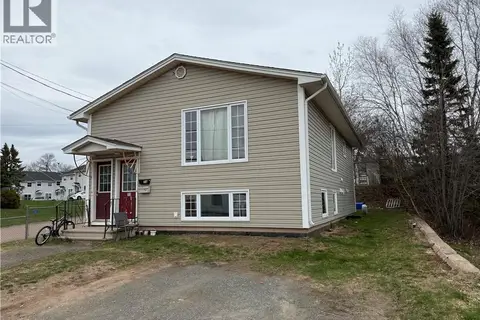 📷 38
$374,900
2+3 bd2 ba1706 ft²
71-73 Mill Road
Moncton
Multiplex
Multiplex · MLS® NB149401 · Keller Williams Capital Realty