165 THURMAN CIRCLE
East D, London East, N5V4Z1
Listed by LONDON LIVING REAL ESTATE LTD.
$639,000
- 3+3 bedrooms
- 2 bathrooms
- 3 parking
Listed 114 days ago · MLS® X13501506
About this home
Welcome to this well-maintained and versatile home offering exceptional space and income potential in a highly desirable location. The main level features 3 spacious bedrooms and 1 full bathroom, while the fully finished lower level offers an additional 3 bedrooms and 1 bathroom, making it perfect for large families, multi-generational living, or rental opportunities.The lower level boasts high ceilings, creating a bright and comfortable living space rarely found in basement suites. Recent updates include new flooring, a new furnace and A/C (2024), and washer and dryer (2022), providing peace of mind for years to come.Additional highlights include an attached garage, ample living space, and a functional layout designed for flexibility and convenience.Conveniently located just minutes from Fanshawe College, shopping, amenities, and major bus routes, this property is an excellent opportunity for first-time home buyers looking to offset their mortgage or investors seeking strong rental potential in a high-demand area.Don't miss your chance to own this spacious and move-in-ready home in a prime location! (id:66966)
Details
- Type
- Detached
- Basement
- Finished, N/A
- Garage
- Garage
- Property tax
- $4,677 (2025)
- Neighbourhood
- East D
- Municipality
- London East (East D)
Interior
- Bedrooms
- 3 above ground + 3 below
- Fireplace
- No
- Appliances
- Washer, Refrigerator, Dishwasher, Stove, Dryer, Microwave
Heating, cooling and services
- Heating
- Forced air, Natural gas
- Air conditioning
- Central air conditioning
- Water and sewer
- Sanitary sewer
Building and exterior
- Foundation
- Poured Concrete
- Outdoor
- Brick
Parking
- Total parking
- 3
- Driveway and parking
- Attached Garage, Garage
Rooms
| Room | Level | Size | Features |
|---|---|---|---|
| Bedroom | Main level | 3.81 × 3.75 m (12'6" × 12'4") | |
| Living room | Main level | 4.26 × 3.65 m (14' × 12') | |
| Kitchen | Main level | 4.57 × 3.05 m (15' × 10') | |
| Dining room | Main level | 4.36 × 3.65 m (14'4" × 12') | |
| Bedroom 2 | Main level | 3.56 × 3.5 m (11'8" × 11'6") | |
| Bedroom 3 | Main level | 2.97 × 2.76 m (9'9" × 9'1") | |
| Bedroom 4 | Lower level | 5.18 × 3.39 m (17' × 11'1") | |
| Bedroom 5 | Lower level | 3.96 × 3.35 m (13' × 11') | |
| Bedroom | Lower level | 3.81 × 3.75 m (12'6" × 12'4") |
Location
Location is approximate. See nearby homes on the map
Listed by LONDON LIVING REAL ESTATE LTD..

REALTOR®, REALTORS®, and the REALTOR® logo are certification marks that are owned by REALTOR® Canada Inc. and licensed exclusively to The Canadian Real Estate Association (CREA). These certification marks identify real estate professionals who are members of CREA and who must abide by CREA’s By-Laws, Rules, and the REALTOR® Code. The MLS® trademark and the MLS® logo are owned by CREA and identify the professional real estate services provided by members of CREA.
The information contained on this site is based in whole or in part on information that is provided by members of The Canadian Real Estate Association, who are responsible for its accuracy. CREA reproduces and distributes this information as a service for its members and assumes no responsibility for its accuracy.
Similar homes nearby
See more in London East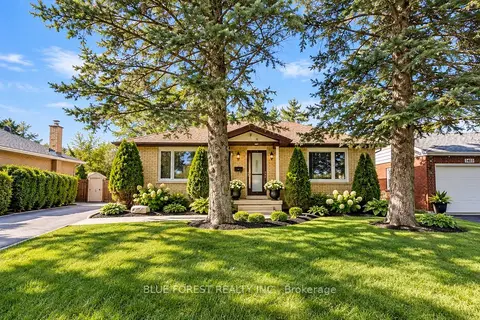 📷 41
$649,000
≈ $2,842/mo mortgage · 20% down
3+2 bd4 ba3 pk1100-1500 ft²
1399 Beckworth Avenue
East D, London East
Basement suiteSchool 6 min walkPark nearby
Detached · MLS® X13829416 · BLUE FOREST REALTY INC.
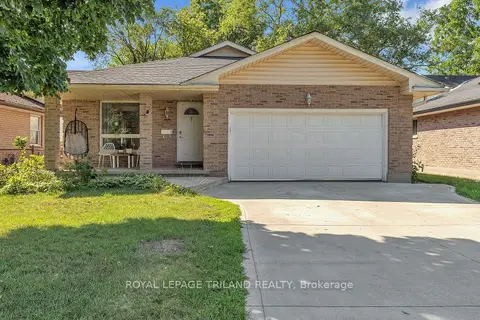 📷 24
$619,900
Reduced $10,000 (↓ 2%)
≈ $2,715/mo mortgage · 20% down
3+1 bd2 ba6 pk1100-1500 ft²
95 Huron Green S
East D, London East
Basement suite
Detached · MLS® X13645794 · ROYAL LEPAGE TRILAND REALTY
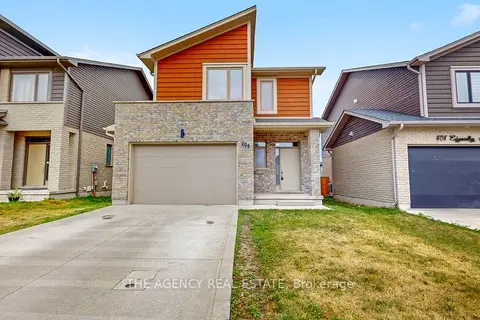 📷 48
$669,900
Reduced $20,000 (↓ 3%)
≈ $2,933/mo mortgage · 20% down
3 bd3 ba4 pk1500-2000 ft²
408 Edgevalley Road
East D, London East
Detached · MLS® X13620112 · THE AGENCY REAL ESTATE
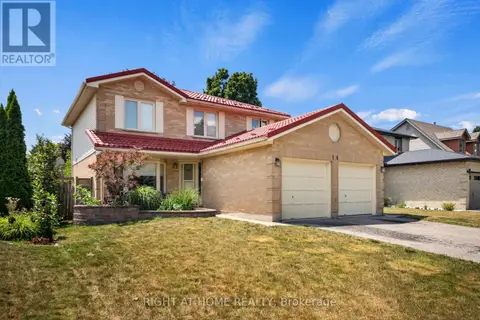 📷 31
$675,000
4 bd3 ba4 pk
14 DUNCAN CRESCENT
East D, London East
Detached · MLS® X13763534 · RIGHT AT HOME REALTY
 📷 33
$599,900
≈ $2,627/mo mortgage · 20% down
3 bd2 ba6 pk1100-1500 ft²
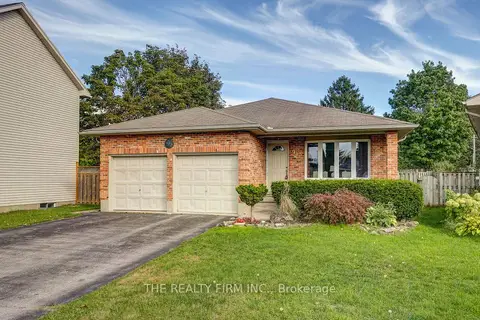
94 Christian's Court
East D, London East
Basement suiteSchool 3 min walk
Detached · MLS® X13862108 · THE REALTY FIRM INC.
 📷 10
$599,000
4+2 bd2 ba4 pk
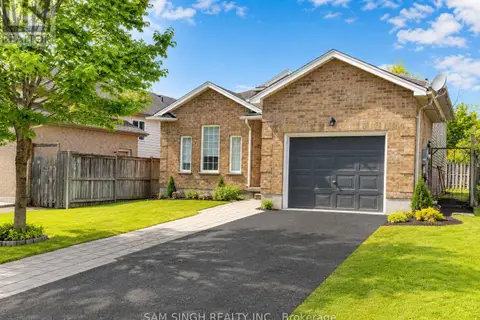
185 THURMAN CIRCLE
East D, London East
Detached · MLS® X13659736 · SAM SINGH REALTY INC.
 Open Sat 2 pm
📷 40🎥 Tour
$589,900
Reduced $35,100 (↓ 6%)
≈ $2,583/mo mortgage · 20% down
3+2 bd2 ba4 pk700-1100 ft²
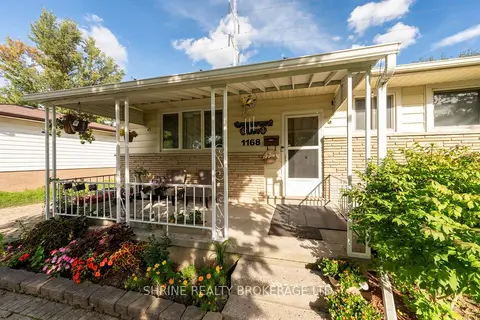
1168 Sorrel Road
East D, London East
Basement suiteSchool 4 min walk
Detached · MLS® X13784424 · SHRINE REALTY BROKERAGE LTD.
 New
📷 41
$589,000
≈ $2,579/mo mortgage · 20% down
3+2 bd4 ba4 pk1100-1500 ft²
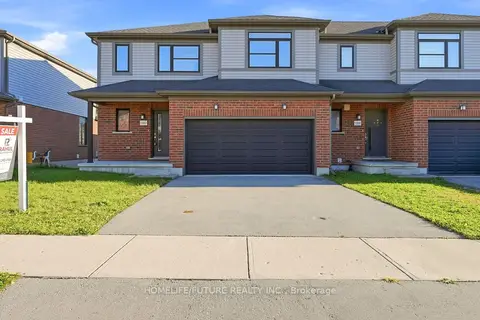
1357 Michael Circle
East D, London East
WalkableSchool 7 min walkPark nearby
Att/Row/Townhouse · MLS® X14100356 · HOMELIFE/FUTURE REALTY INC.