95 Huron Green S
East D, London East, N5V 3S8
$619,900
Reduced $10,000 from $629,900
- 3+1 bedrooms
- 2 bathrooms
- 6 parking
- 1100-1500 sq ft
Listed 75 days ago · MLS® X13645794
About this home
Welcome to 95 Huron Green! This spacious 4-level backsplit offers a functional layout with plenty of room for a growing family. The bright main floor features a welcoming living room, dining area, and an expansive kitchen with vaulted ceilings and a skylight. Upstairs you'll find three generously sized bedrooms and a 4-piece bathroom. A separate side entrance leads to the finished lower level, offering additional living space with a 4 piece bathroom providing potential for an in-law suite or rental opportunity. The spacious 4th bedroom on the lower level can easily be converted back to a family room.Outside, enjoy a fully fenced backyard that's perfect for entertaining or gardening, along with a concrete driveway. Tucked away on a sought-after quiet cul- de- sac in North-East London, you're just minutes from Fanshawe College, Western University , parks, shopping, Stronach Arena and Community Centre.
Details
- Type
- Detached
- Style
- Backsplit 4
- Age
- 31-50 years
- Size
- 1100-1500 sq ft
- Lot
- 49.68 × 100.3 ft
- Basement
- Finished, Separate Entrance
- Garage
- Attached
- Kitchens
- 1
- Property tax
- $5,113 (2025)
- Neighbourhood
- East D
- Municipality
- London East
- Price per sq ft
- $477 (4% below detached houses in East D, $494)
Interior
- Bedrooms
- 3 above ground + 1 below
- Bathrooms
- 1 × 4-piece (upper), 1 × 4-piece (lower)
- Rooms
- 12 above ground
- Family room or den
- Yes
- Fireplace
- Roughed In
- Features
- Auto Garage Door Remote, Carpet Free, In-Law Capability, Sump Pump
Heating, cooling and services
- Heating
- Forced Air, Gas
- Air conditioning
- Central Air
- Water and sewer
- Sewer
Building and exterior
- Style
- Backsplit 4
- Exterior
- Brick, Vinyl Siding
- Roof
- Asphalt Shingle
- Foundation
- Poured Concrete
- Age
- 31-50 years
- Faces
- South
- Outdoor
- Deck, Shed
Parking
- Garage spaces
- 2
- Total parking
- 6
- Driveway and parking
- Private Double
Lot
- Size
- 49.68 × 100.3 ft
- Acreage
- < .50
More
- Possession
- FLEXIBLE
- Nearby
- Park, Public Transit, School, School Bus Route
- Cross street
- Huron St & Sandford St
Rooms
| Room | Level | Size | Features |
|---|---|---|---|
| Living Room | Main | 4.4 × 3.46 m (14'5" × 11'4") | |
| Kitchen | Main | 7.2 × 3.14 m (23'7" × 10'4") | |
| Dining Room | Main | 3.02 × 3.46 m (9'11" × 11'4") | |
| Bathroom | Upper | 3.13 × 1.51 m (10'3" × 4'11") | 4 Pc Bath |
| Bedroom | Upper | 3.98 × 3.81 m (13'1" × 12'6") | |
| Bedroom 2 | Upper | 3.67 × 2.93 m (12' × 9'7") | |
| Bedroom 3 | Upper | 2.74 × 2.96 m (9' × 9'9") | |
| Bedroom 4 | Lower | 3.82 × 6.3 m (12'6" × 20'8") | |
| Bathroom | Lower | 2.47 × 1.88 m (8'1" × 6'2") | 4 Pc Bath |
| Office | Basement | 2.49 × 3.98 m (8'2" × 13'1") | |
| Recreation | Basement | 2.56 × 4.43 m (8'5" × 14'6") | |
| Utility Room | Basement | 6.1 × 2.5 m (20' × 8'2") | Combined w/Laundry |
Listed by ROYAL LEPAGE TRILAND REALTY.
Listing information provided by PropTx Innovations Inc. and TRREB; deemed reliable but not guaranteed accurate by PropTx.
Similar homes nearby
See more in London East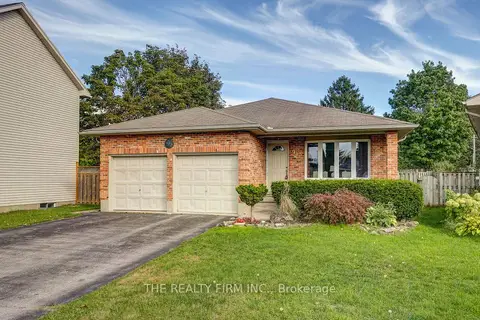
$599,900
3 bd2 ba6 pk1100-1500 ft²
94 Christian's Court
East D, London East
Detached · MLS® X13862108 · THE REALTY FIRM INC.
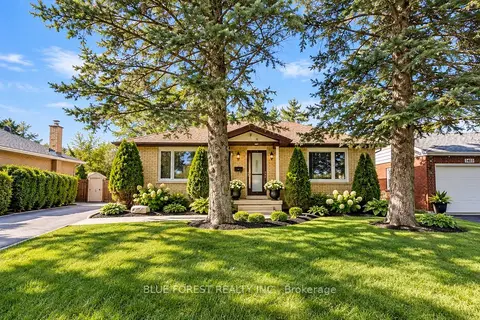
$649,000
3+2 bd4 ba3 pk1100-1500 ft²
1399 Beckworth Avenue
East D, London East
Detached · MLS® X13829416 · BLUE FOREST REALTY INC.
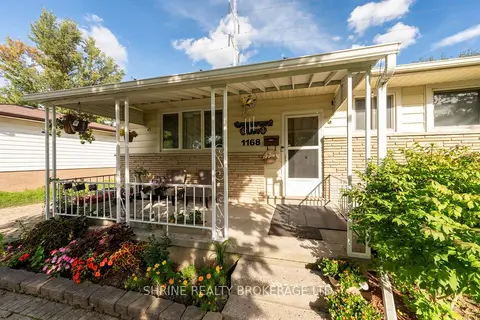
$589,900
Reduced $35,100
3+2 bd2 ba4 pk700-1100 ft²
1168 Sorrel Road
East D, London East
Detached · MLS® X13784424 · SHRINE REALTY BROKERAGE LTD.
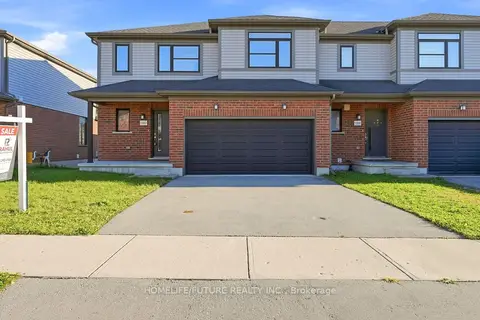 New
$589,000
3+2 bd4 ba4 pk1100-1500 ft²
1357 Michael Circle
East D, London East
Att/Row/Townhouse · MLS® X14100356 · HOMELIFE/FUTURE REALTY INC.
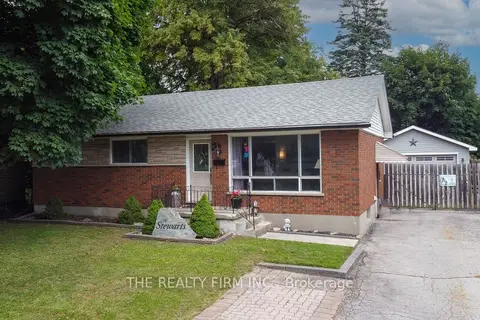
$585,000
3+2 bd2 ba7 pk1100-1500 ft²
82 Langton Road
East D, London East
Detached · MLS® X13662858 · THE REALTY FIRM INC.
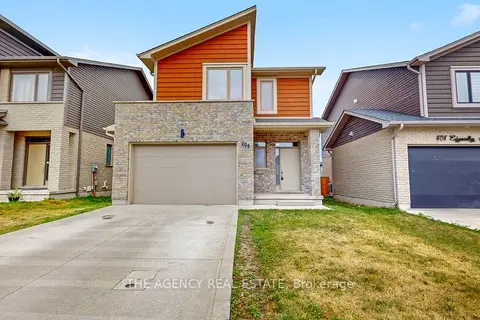
$669,900
Reduced $20,000
3 bd3 ba4 pk1500-2000 ft²
408 Edgevalley Road
East D, London East
Detached · MLS® X13620112 · THE AGENCY REAL ESTATE
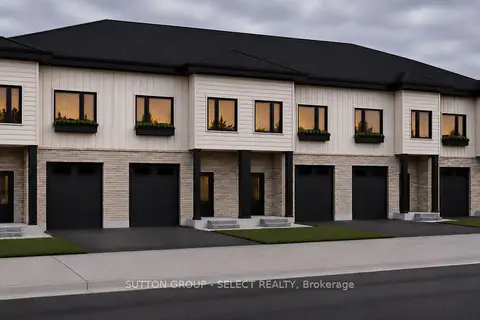
$549,900
3 bd4 ba2 pk1100-1500 ft²
3-30 Croatia Road
East D, London East
Vacant Land · MLS® X13842670 · SUTTON GROUP - SELECT REALTY
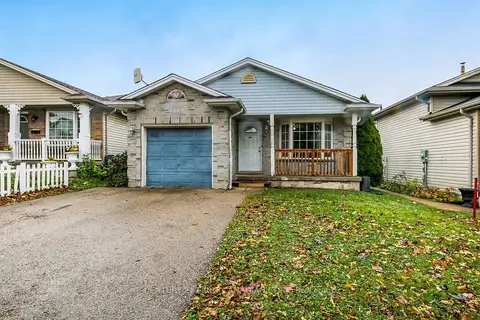 New
$546,900
6 bd2 ba3 pk1100-1500 ft²
1082 Farnsborough Crescent
East D, London East
Detached · MLS® X14096844 · CENTURY 21 FIRST CANADIAN CORP